-35% OFF
Spreadsheets
Reinforced Concrete Design Excel Suite – 8 ACI 318-25 Workbooks
99 $
152 $
What's Included
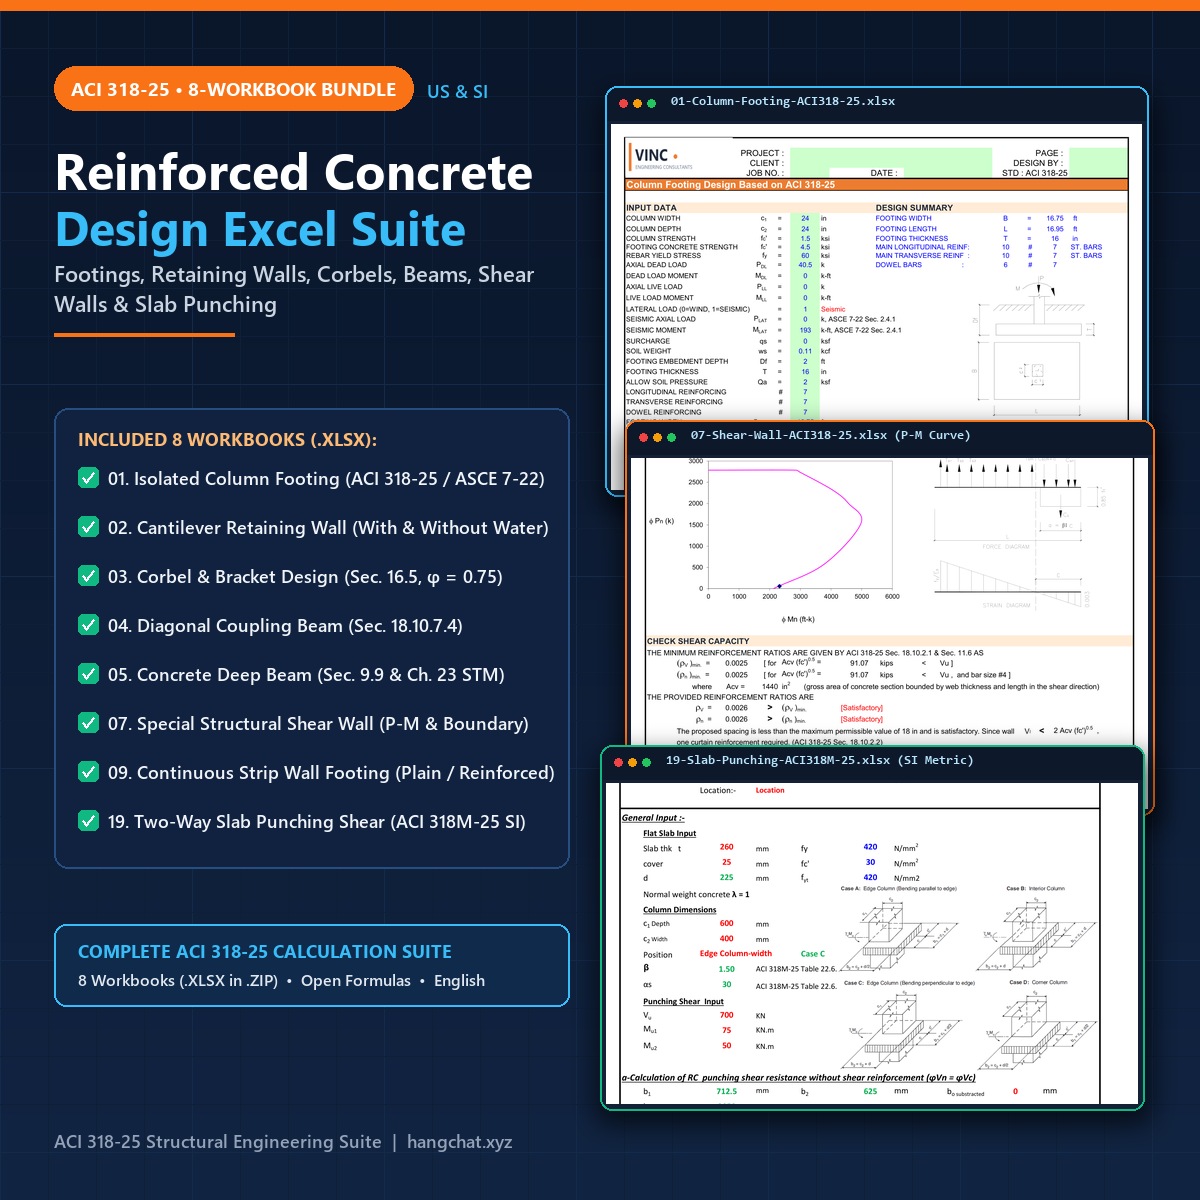
Complete 8-workbook reinforced concrete calculation suite prepared to ACI 318-25, ACI 318M-25, and ASCE/SEI 7-22 in a single compressed ZIP archive. Covers isolated and strip footings, cantilever retaining walls (with and without groundwater), corbels, diagonal coupling beams, Chapter 23 STM deep beams, special shear walls, and two-way slab punching shear ($99 bundle vs $152 if purchased individually at $19 each).
⚡
Instant Digital Access
Direct file download immediately after checkout. Access anytime under My Account.
🛡️
Verified & Standard Compliant
Spreadsheets, tools, and code templates are fully tested for technical accuracy.
💬
Dedicated Support
Direct technical assistance via Telegram @hungthinhvn or Email hangchat.xyz@gmail.com
Product Description
Suite Overview
This compressed archive combines all eight reinforced concrete calculation workbooks authored to ACI 318-25, ACI 318M-25, and ASCE/SEI 7-22 into one package. Purchasing the eight-workbook suite together reduces the cost from $152 ($19 per individual sheet) to $99, covering foundations, retaining structures, shear walls, seismic coupling elements, deep transfer members, corbels, and flat slab punching checks.
Standards: ACI 318-25 / ACI 318M-25 / ASCE 7-22
Workbooks: 8 Native .XLSX Files in 1 .ZIP
Units: US Customary & SI Metric
Bundle Value: $99 vs $152 Retail (Save $53)
Workbooks: 8 Native .XLSX Files in 1 .ZIP
Units: US Customary & SI Metric
Bundle Value: $99 vs $152 Retail (Save $53)
Included Workbooks Directory (8 Files)
All eight workbooks listed below are included inside ACI-318-25-Concrete-Design-Excel-Suite-8-Workbooks.zip with editable formulas and a Design Basis reference tab. Follow any workbook link to inspect its full technical specification separately:
| No. | Workbook Title & File Name | Code Clauses | Primary Engineering Checks | Units | Single Value |
|---|---|---|---|---|---|
| 01 |
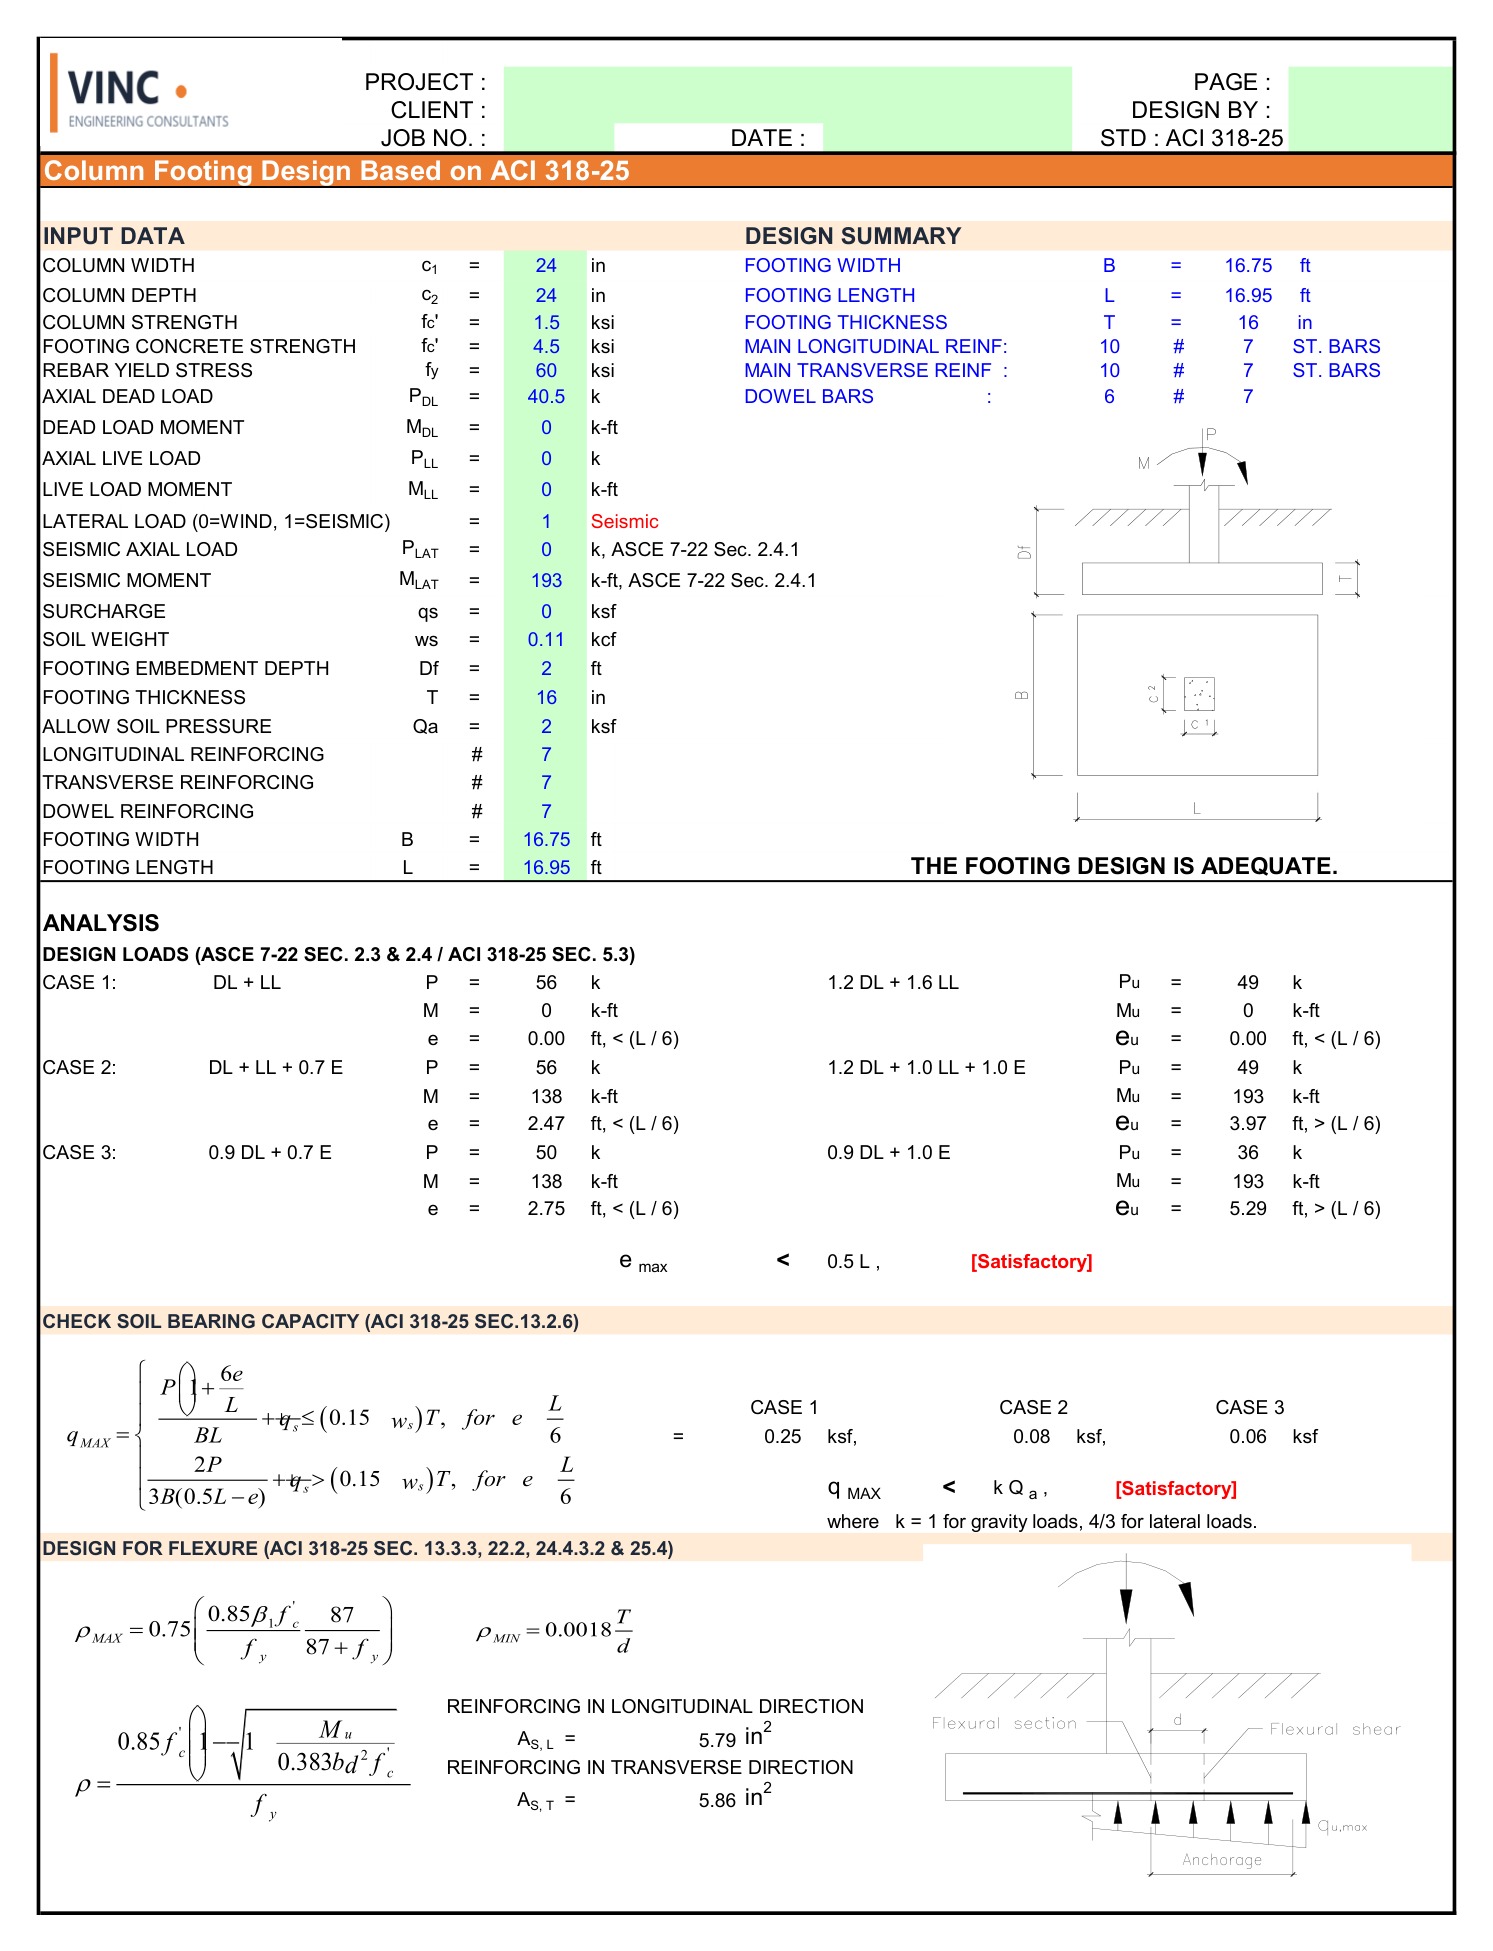
Isolated Column Footing Design01-Column Footing Design Based on ACI 318-25.xlsx | ACI 318-25 Ch. 13, 16, 21, 22, 24, 25; ASCE 7-22 Ch. 2 | Biaxial bearing pressure, two-way punching (φ=0.75), one-way shear, flexural & shrinkage bars, bearing & dowels (φ=0.65), ld/ldh with ψg. | US / SI | $19 |
| 02 |
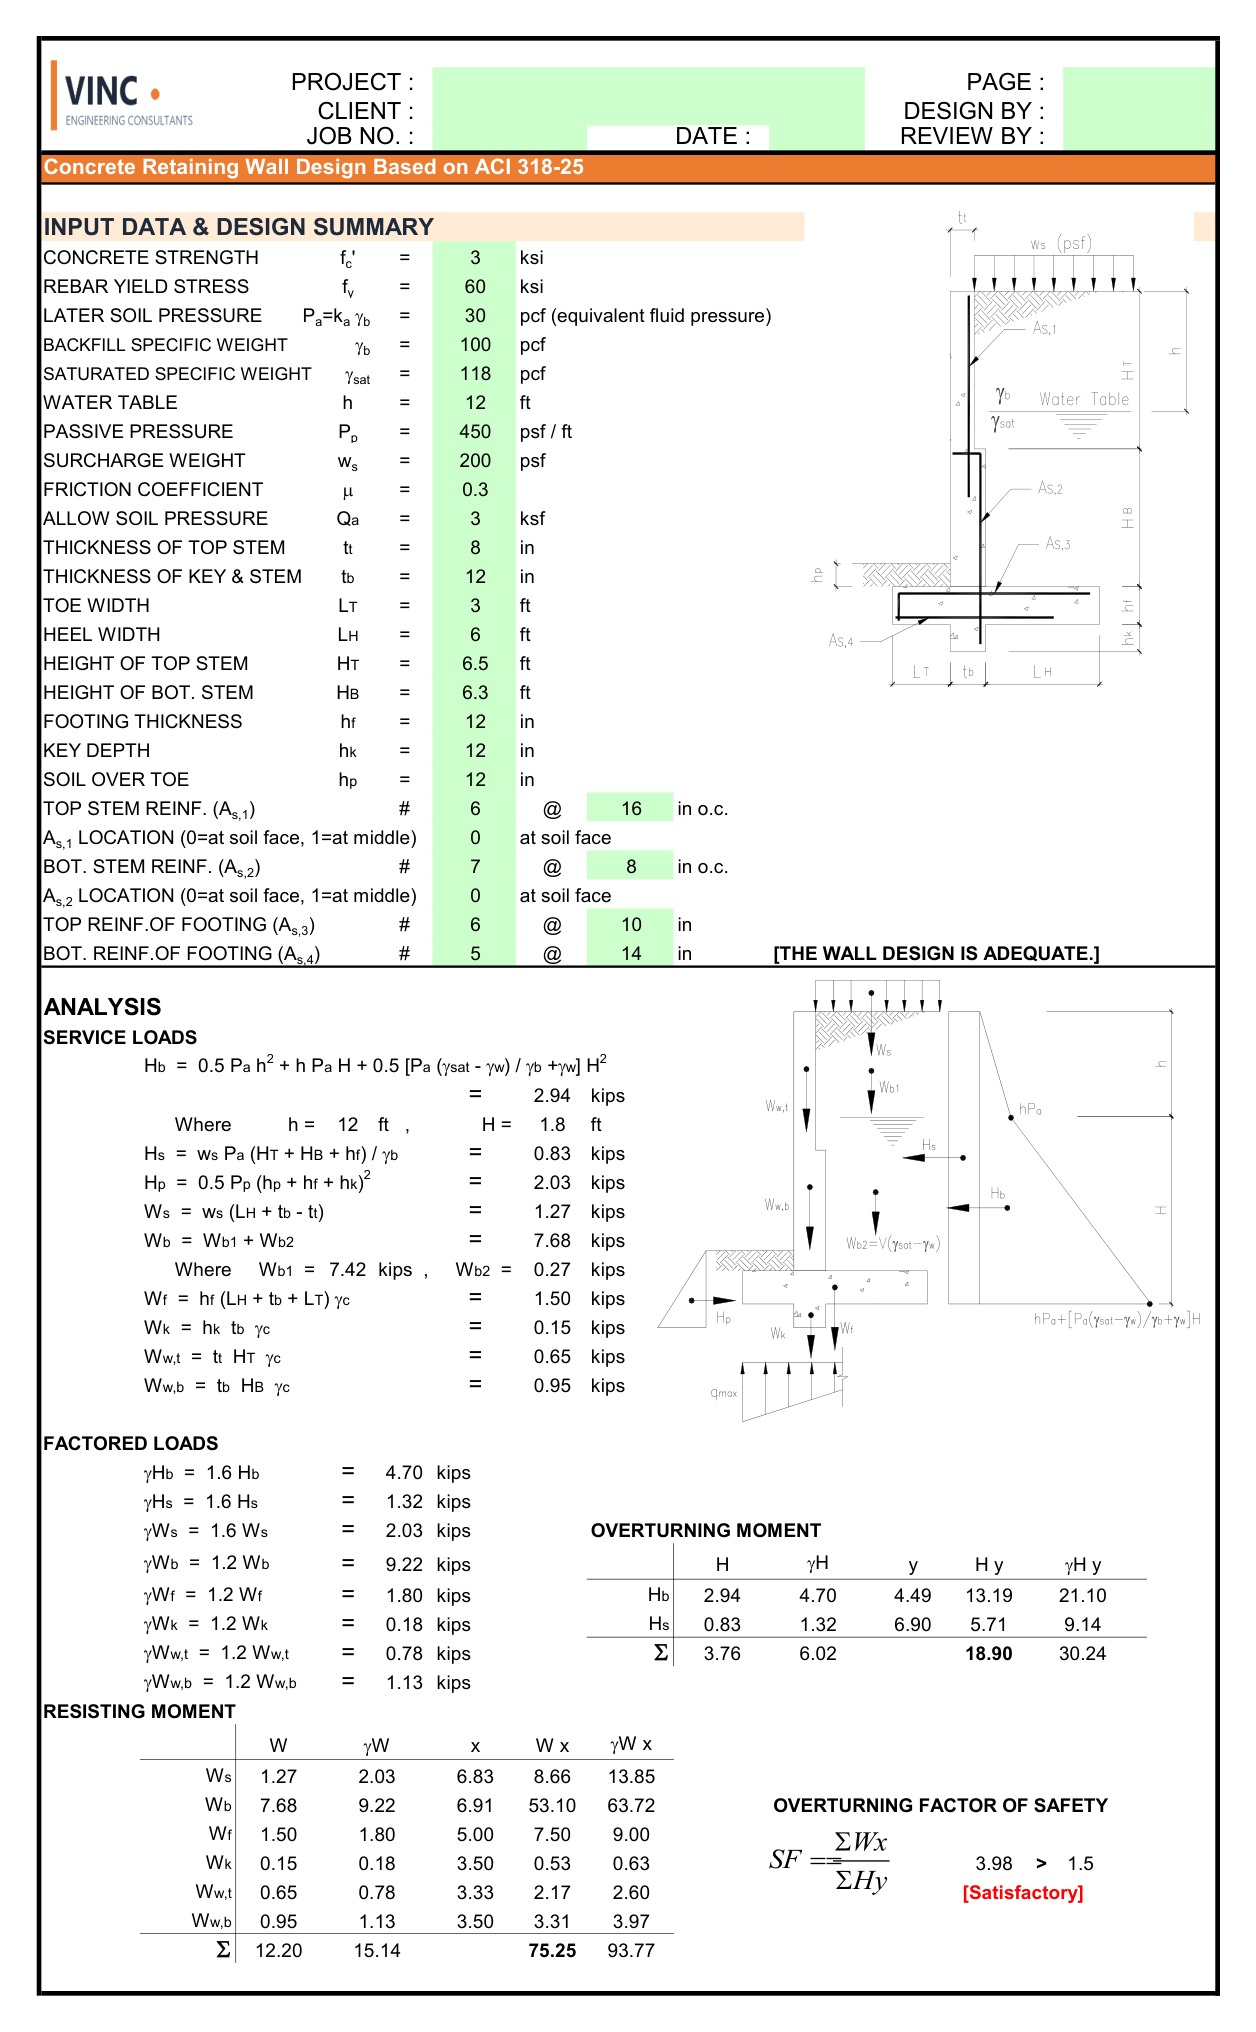
Cantilever Concrete Retaining Wall Design02-Concrete Retaining Wall Design Based on ACI 318-25.xlsx | ACI 318-25 Ch. 7, 9, 11, 13, 21, 22, 24, 25 | Dual WITH WATER and WITHOUT WATER worksheets; overturning, sliding, shear key, toe/heel bearing, and strain-based stem flexure φ. | US Customary | $19 |
| 03 |
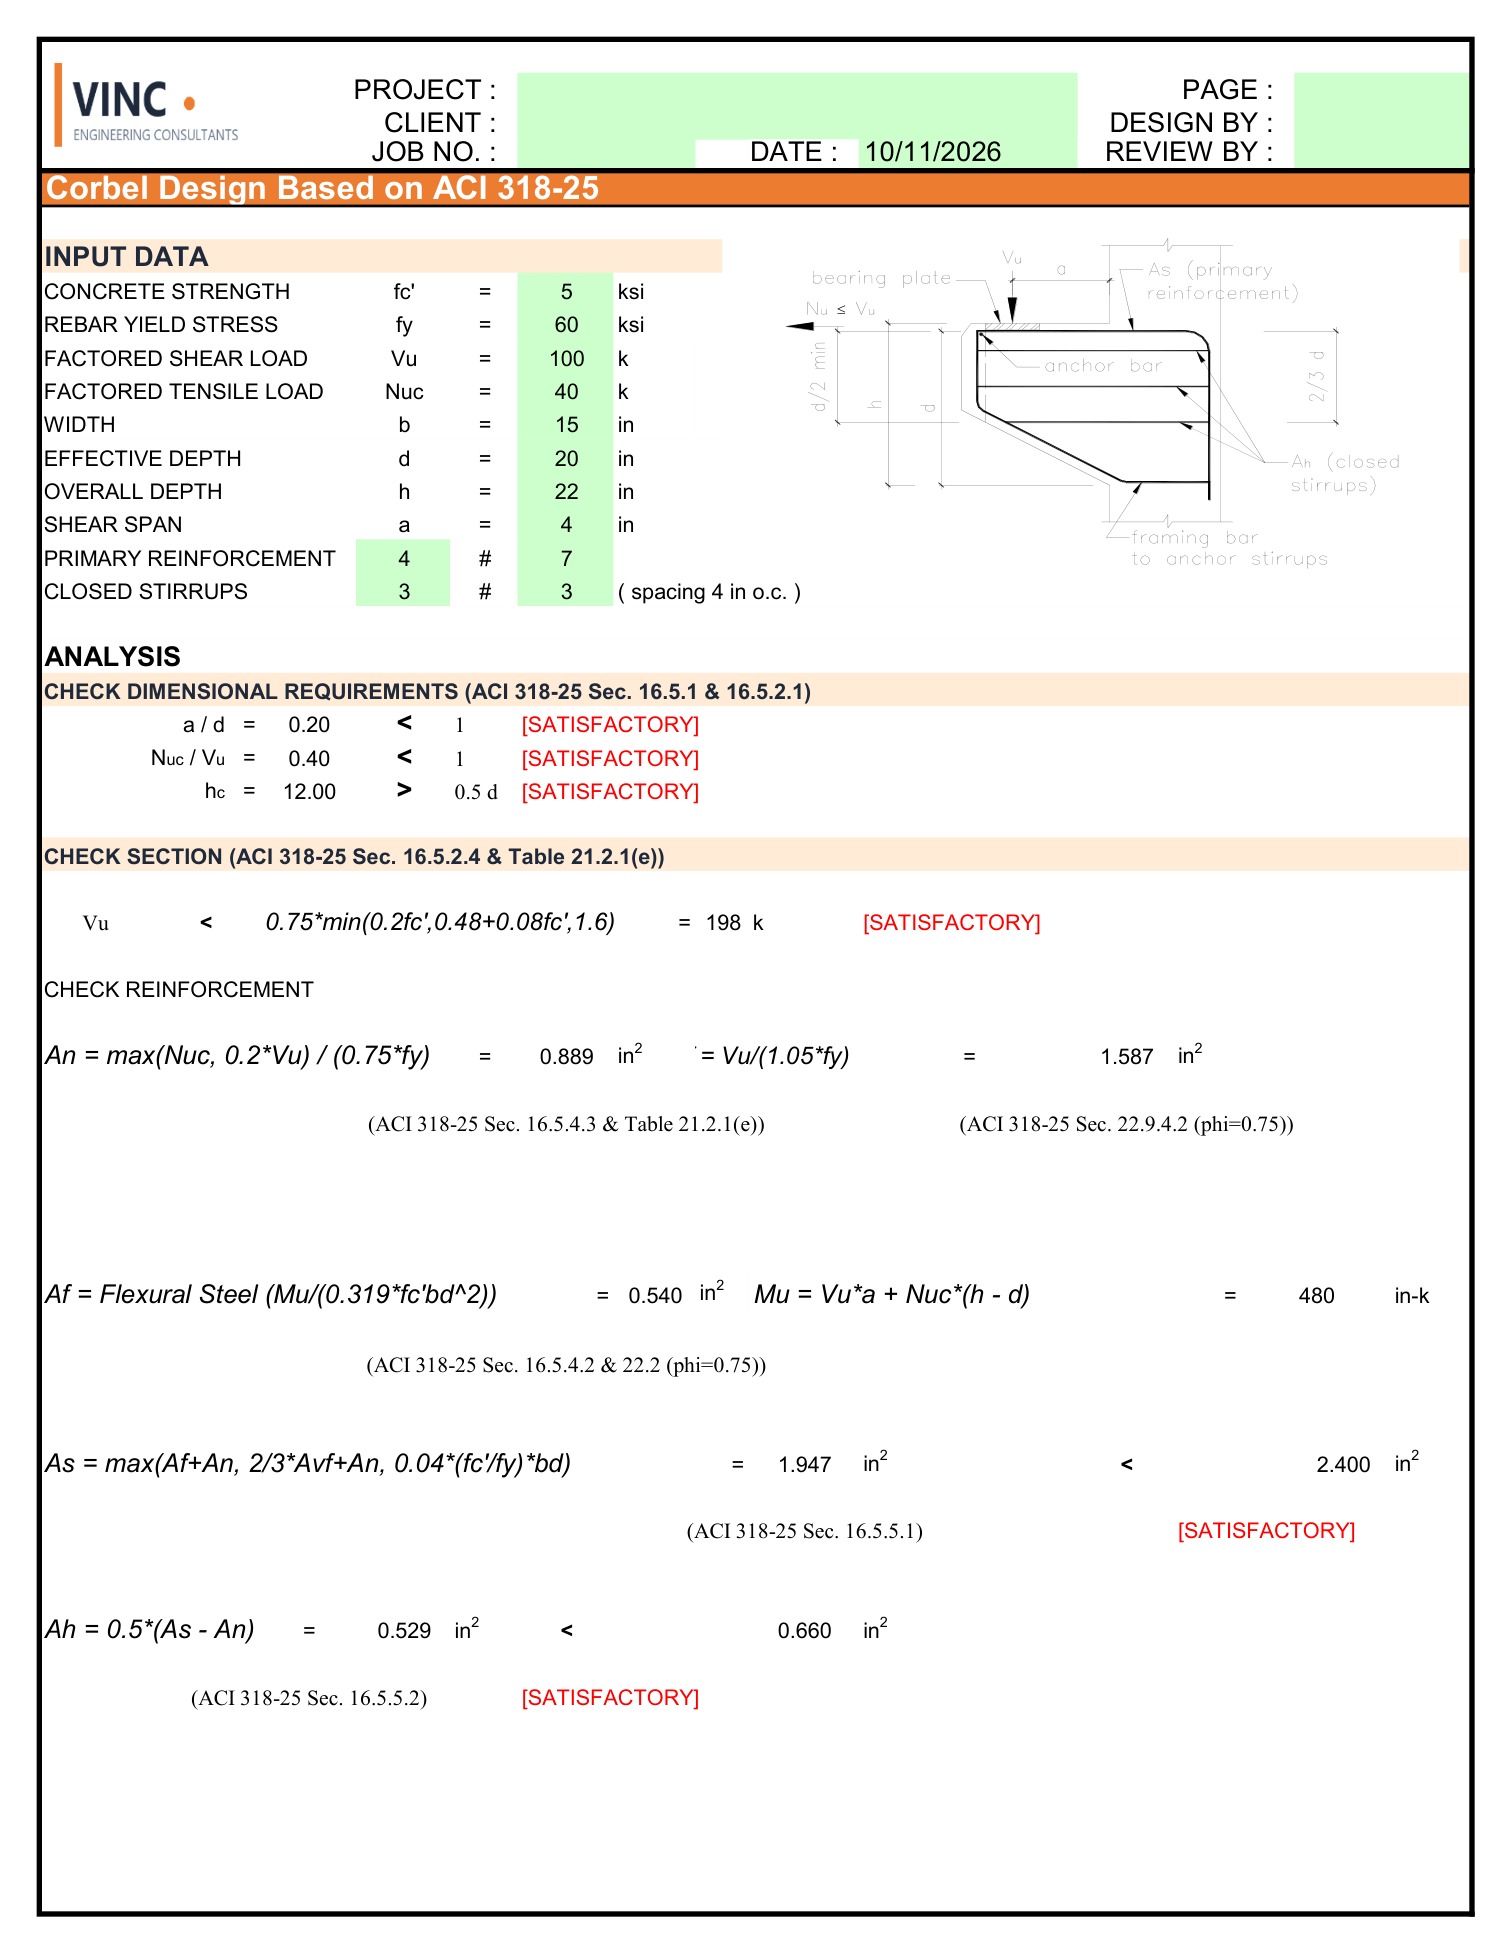
Reinforced Concrete Corbel & Bracket Design03-Corbel Design Based on ACI 318-25.xlsx | ACI 318-25 Sec. 16.5 & Table 21.2.1(e) | av/d ≤ 1.0 geometry limit, unified φ=0.75, Sec. 16.5.2.4 shear stress cap, shear-friction Avf, direct tension An, primary tie As, and stirrups Ah. | US Customary | $19 |
| 04 |
Diagonally Reinforced Coupling Beam Design04-Coupling Beam Design Based on ACI 318-25.xlsx | ACI 318-25 Sec. 18.10.7.4, 18.7.5.4, 9.6.1.2 | Intersecting diagonal bar shear capacity (φ=0.85, 10√(f’c) Acw cap), diagonal bundle confinement Ash, web ties Av/Avh, longitudinal As,min. | US Customary | $19 |
| 05 |
Concrete Deep Beam Design (Sec. 9.9 & Ch. 23 STM)05-Deep Beam Design Based on ACI 318-25.xlsx | ACI 318-25 Sec. 9.9 & Ch. 23 (STM) | Ln ≤ 4h check, Sec. 9.9.2.1 upper shear limit (φ=0.75), Chapter 23 STM tension tie Tu, strut/CCT node bearing, and 0.0025 orthogonal web steel. | US Customary | $19 |
| 07 |
Special Structural Shear Wall Design07-Concrete Shear Wall Design Based on ACI 318-25.xlsx | ACI 318-25 Sec. 18.10, Ch. 11, 21, 22 | Strain-compatibility φPn-φMn interaction diagram, in-plane wall shear, displacement & stress boundary triggers, Table 18.10.6.4(g) Ash hoops. | US / SI | $19 |
| 09 |
Continuous Wall Footing Design09-Wall Footing Design Based on ACI 318-25.xlsx | ACI 318-25 Ch. 9, 13, 14, 24, 25; ASCE 7-22 Ch. 2 | ASCE 7-22 gravity/wind/seismic soil bearing, sliding check, one-way beam shear (φ=0.75), plain concrete mode (φ=0.60), ld/ldh with ψg. | US / SI | $19 |
| 19 |
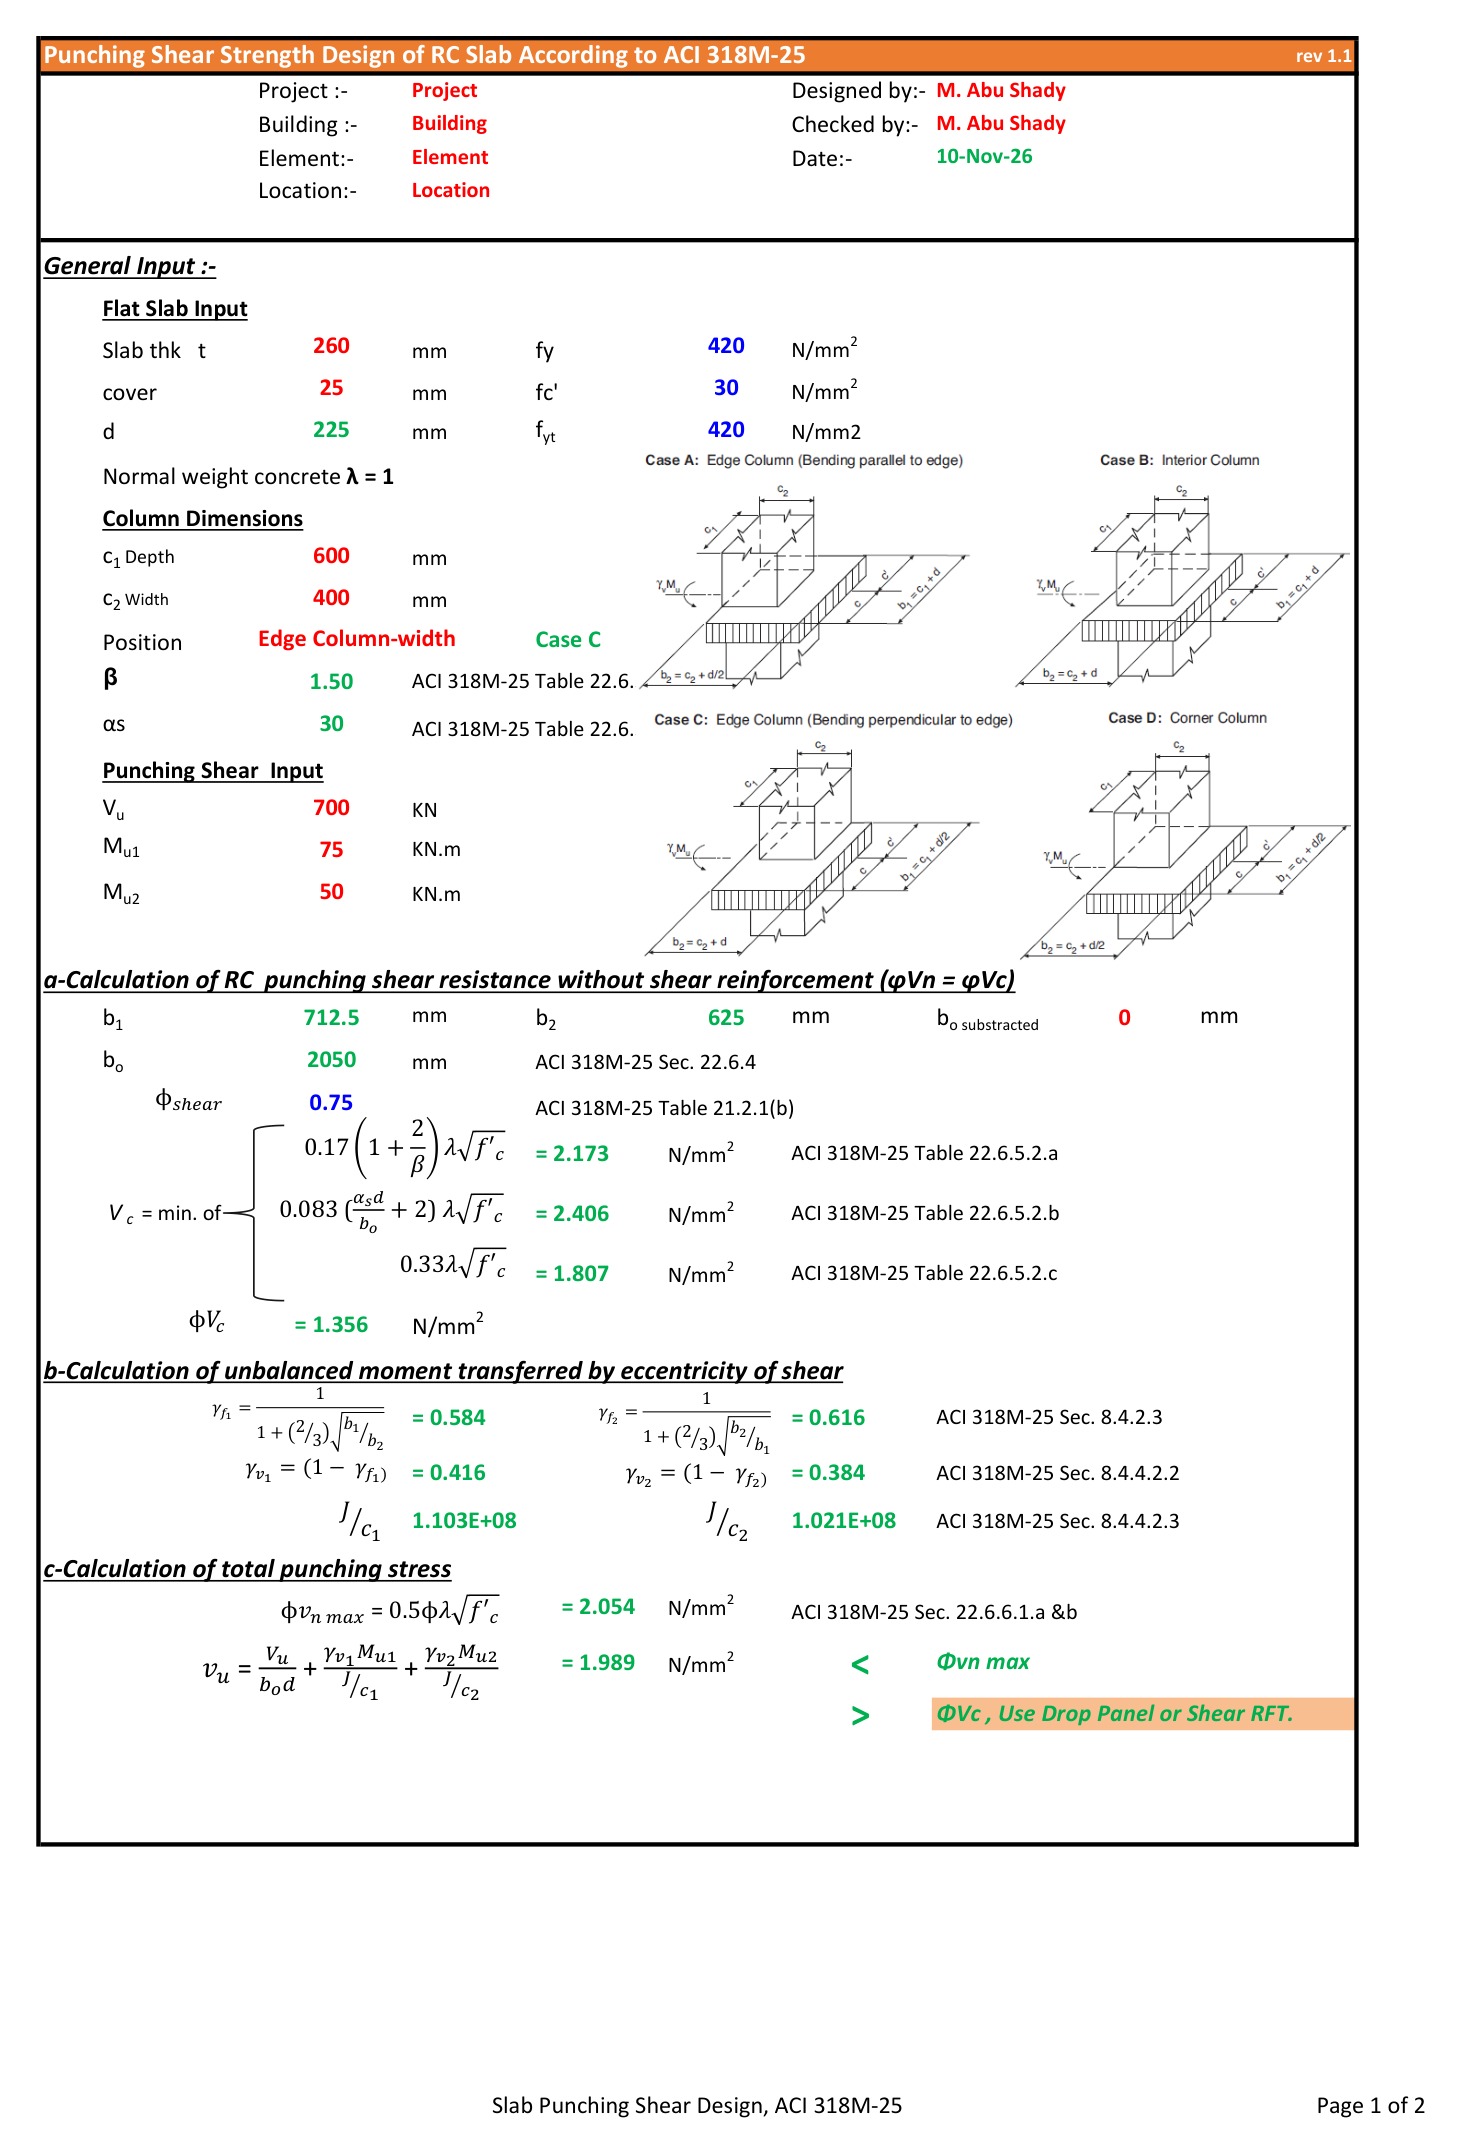
Two-Way Slab Punching Shear Design (Metric)19-Slab Punching Shear Design Based on ACI 318M-25.xlsx | ACI 318M-25 Sec. 8.4, 8.7, 22.6 & Table 21.2.1(b) | Interior/edge/corner column critical perimeters bo with opening deductions, biaxial unbalanced moment γv, size-effect factor λs, closed stirrup spacing. | SI Metric | $19 |
| Combined Value (8 Workbooks at $19 each) / Combo Offer: | $152 → $99 | ||||
Structural Engineering Scope by Group
Shallow Foundations (Sheets 01 & 09)
ASCE 7-22 gravity, wind (1.0W / 0.6W), and seismic (1.0E / 0.7E) bearing checks, two-way punching (φ=0.75), one-way beam shear (λs=1.0), plain footing mode (φ=0.60), dowels (φ=0.65), and ld/ldh anchorage with ψg.
Earth Retention & Brackets (Sheets 02 & 03)
Cantilever retaining walls with dual hydrostatic and drained backfill tabs (overturning, sliding, base shear key, strain-based stem φ) plus Section 16.5 corbel design with unified φ=0.75 across shear-friction Avf and ties As/Ah.
Seismic Walls & Deep Beams (Sheets 04, 05 & 07)
Special structural wall P-M interaction curves, boundary zone triggers and Ash hoops (Sec. 18.10), diagonal coupling beam shear (φ=0.85) and bundle confinement, and Chapter 23 STM deep beam tension ties and CCT node checks.
Two-Way Flat Slab Punching (Sheet 19)
SI Metric (ACI 318M-25) punching evaluation at interior, edge, and corner columns with opening deductions on bo, biaxial moment eccentricity γv, deep-slab size effect λs, and closed stirrup spacing/extension distance.
Worksheet Screenshots Across All 8 Files
Sample calculation views printed directly from each workbook included in the ZIP bundle:
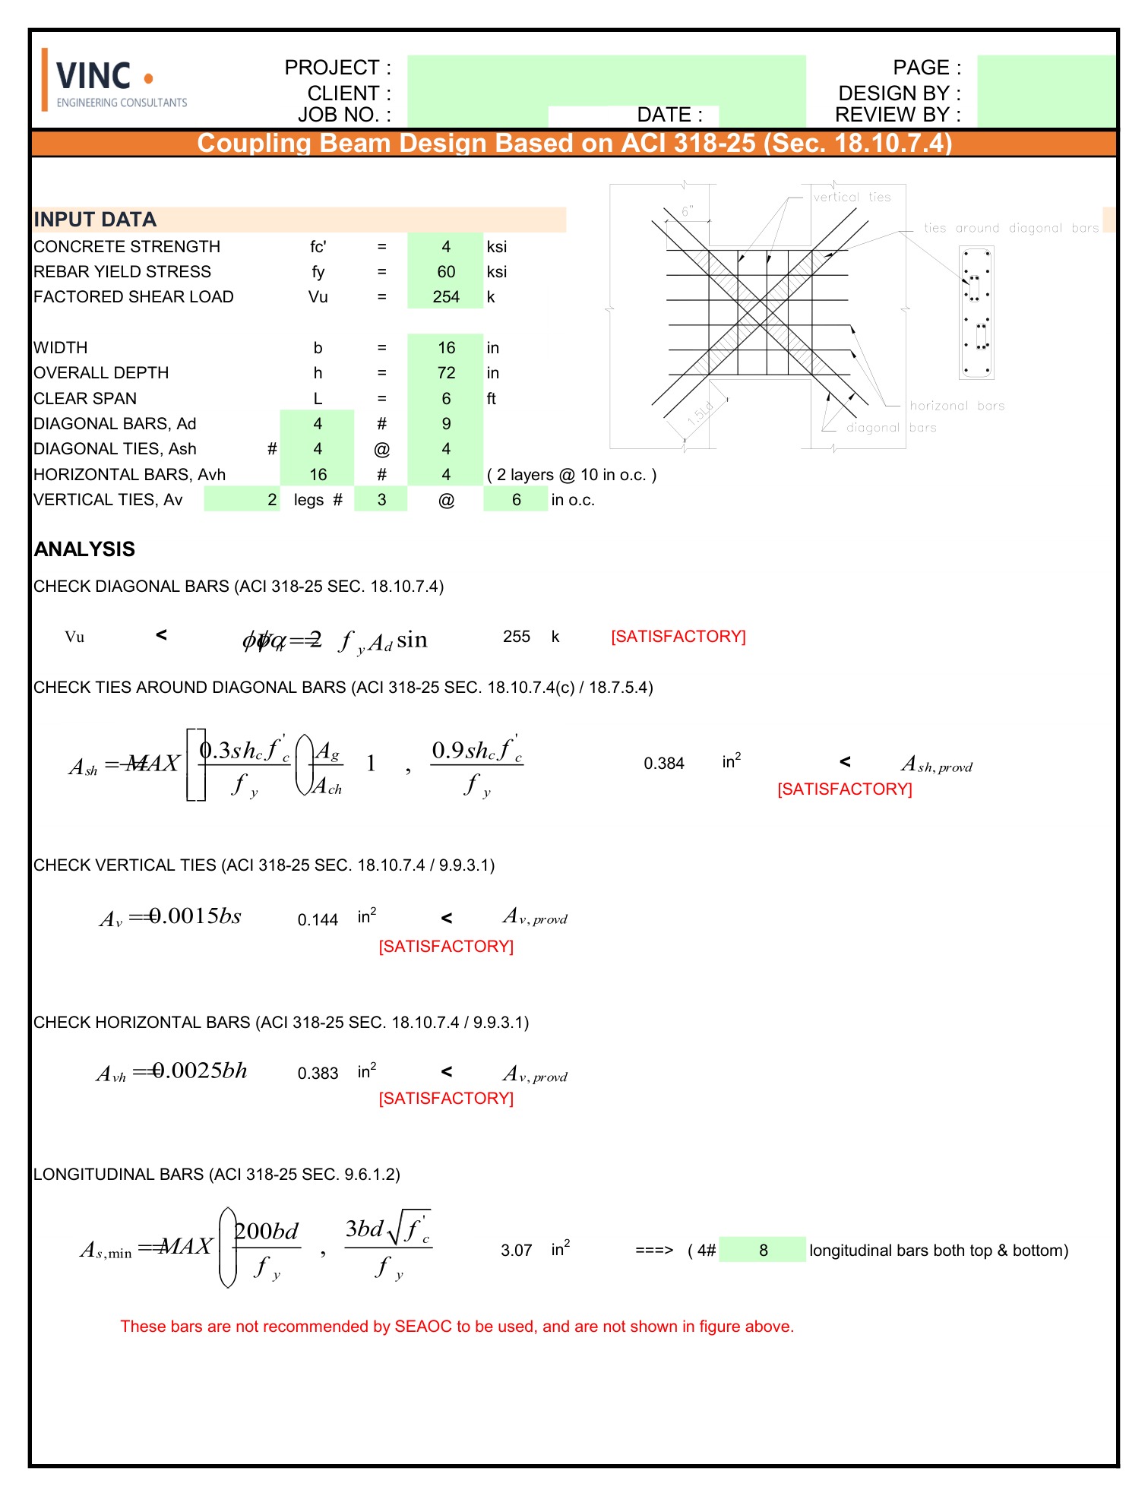
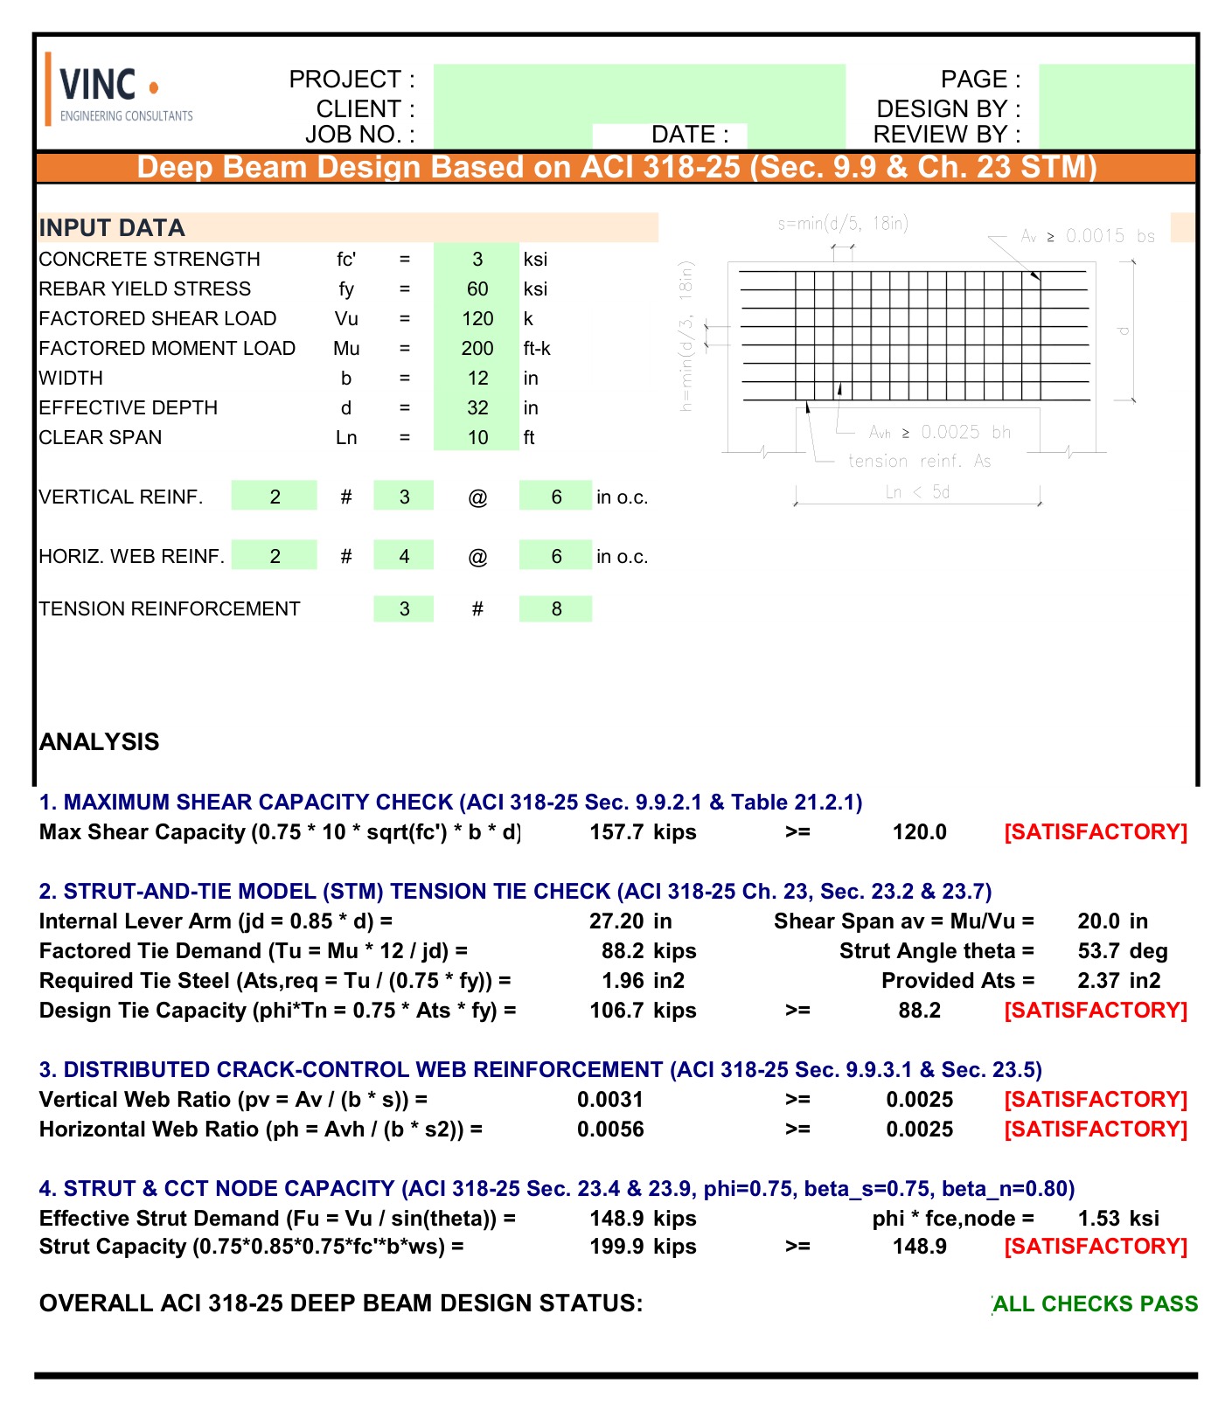
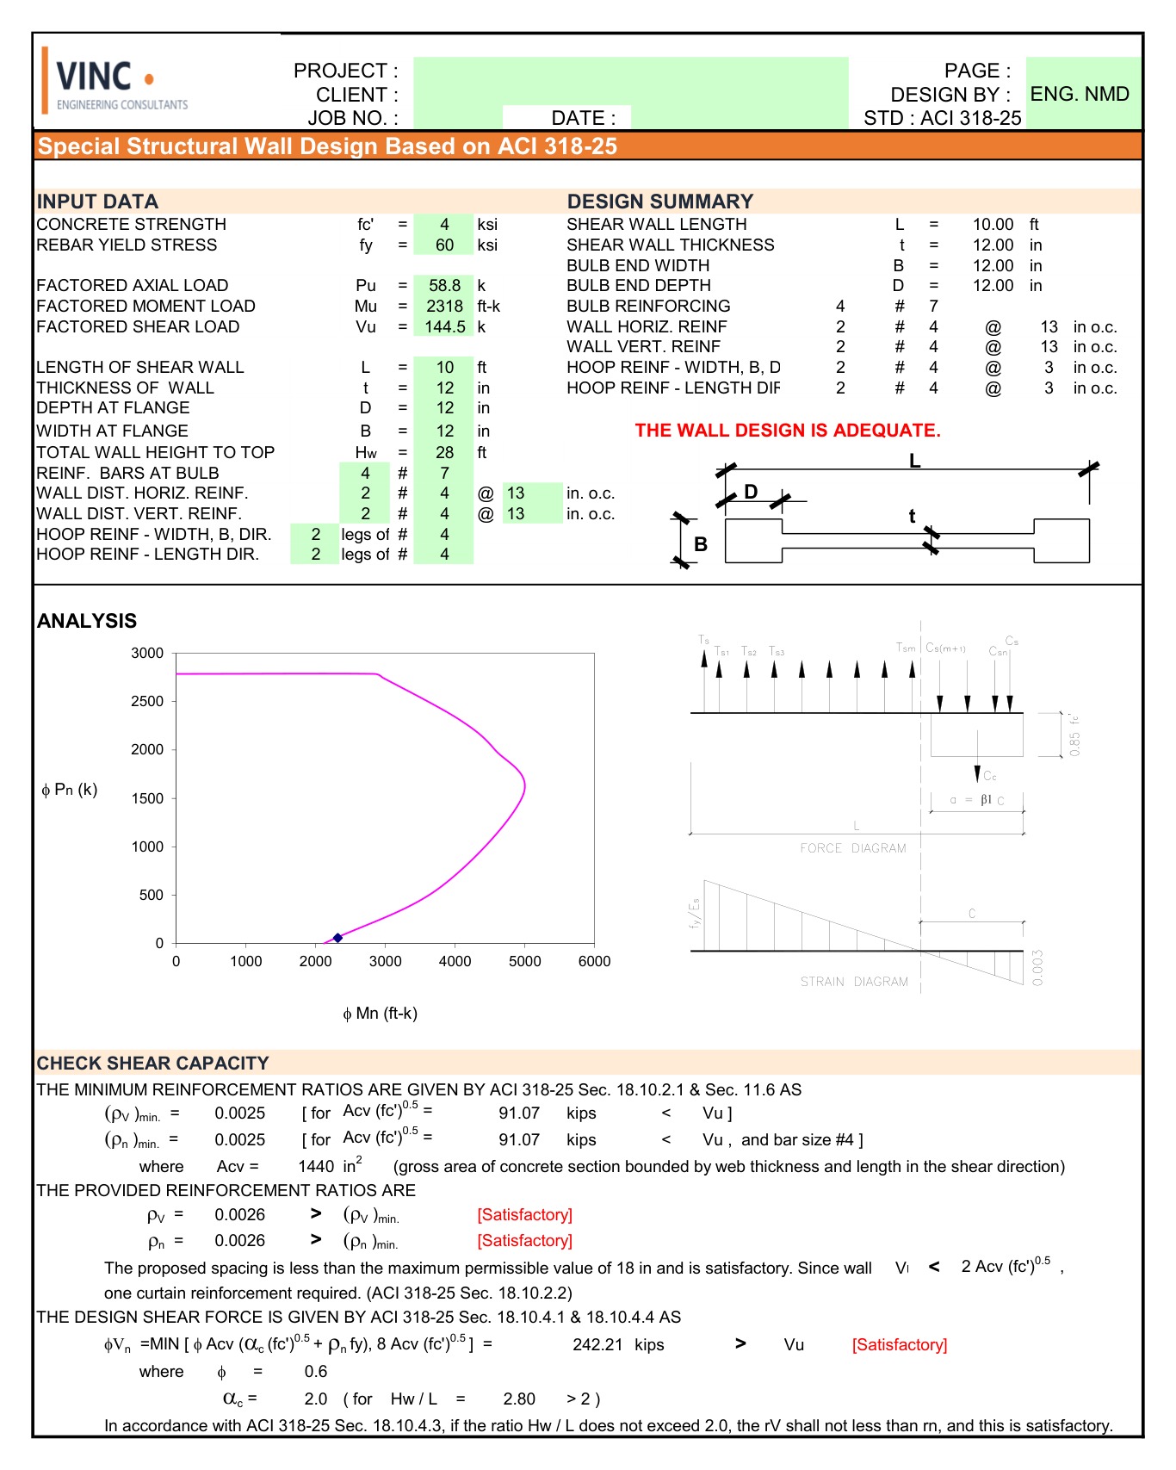
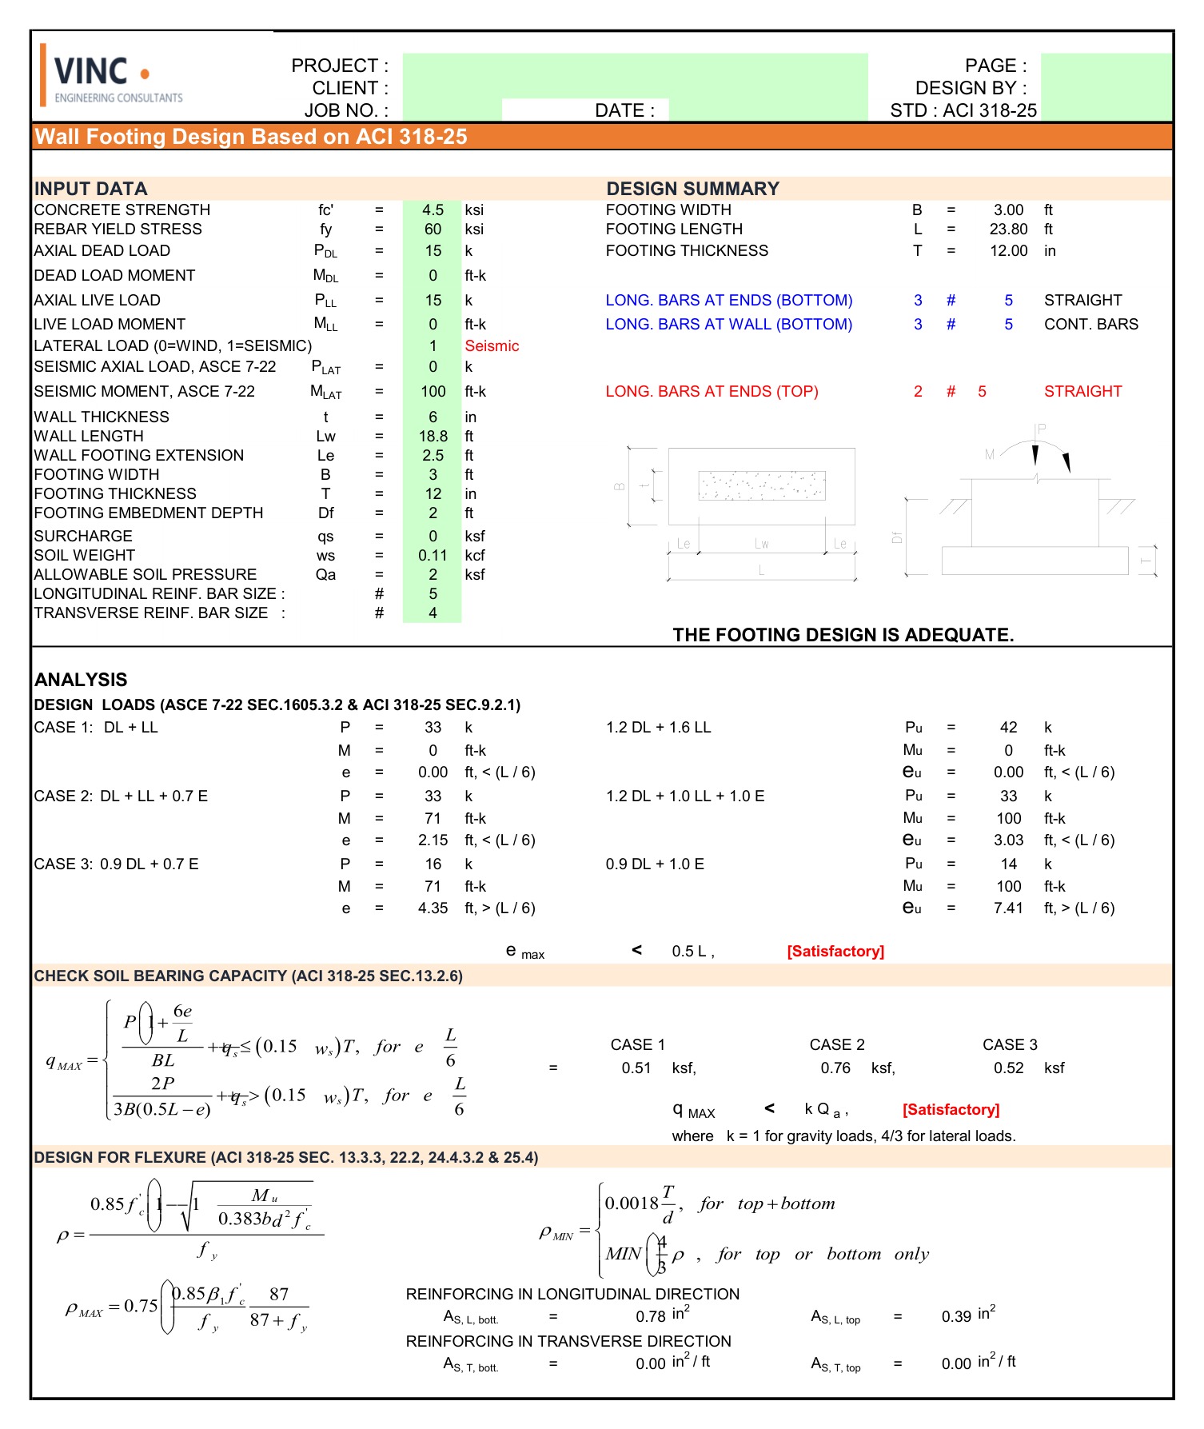
Building Code Standards & Regional Applicability
Strength reduction factors (φ), capacity formulations, and detailing rules follow ACI 318-25 / ACI 318M-25 and ASCE/SEI 7-22. Engineers practicing under ACI-derived national building codes can modify material strengths, load factors, and bar sizes directly in the input tables:
| Region / Country | Applicable National Standard | Engineering Application |
|---|---|---|
| United States & Territories | IBC 2024 / ACI 318-25 / ASCE 7-22 | Direct compliance in US Customary units for structural submittals, industrial foundations, and lateral-force elements. |
| Saudi Arabia & GCC | SBC 304 (Saudi Building Code) | Adopts ACI 318 strength design and seismic detailing clauses used in oil, gas, infrastructure, and building EPC submittals. |
| Philippines | NSCP 2015 (ACI 318 based) | Supports equivalent strength reduction factors, corbel/deep-beam rules, and special structural wall confinement checks. |
| Indonesia | SNI 2847:2019 / SNI 1726:2019 | Follows ACI 318 strength and seismic provisions; metric slab punching sheet matches SI concrete units directly. |
| Colombia & Latin America | NSR-10 / NEC-15 / NTC-C | Aligned with ACI 318 provisions for special shear walls, coupling beams, transfer girders, and spread footings. |
| Canada & International | CSA A23.3 / International EPC | Serves as an independent ACI 318-25 calculation check for international concrete design packages. |
Spreadsheet Notes & Engineer Responsibility
- Editable Open Formulas: All 8 workbooks use native Excel formulas without VBA macros or password-locked sheets.
- Worked Sample Cases: Each spreadsheet opens with sample project inputs populated so calculation paths can be reviewed before applying project loads.
- Engineering Judgment: Load combinations, geotechnical bearing parameters, seismic design categories, bar detailing, and project sign-off remain the responsibility of the Engineer of Record.
Package Contents
- Archive File:
ACI-318-25-Concrete-Design-Excel-Suite-8-Workbooks.zipcontaining all 8 Excel workbooks (.xlsx), each with its calculation worksheet(s) and Design Basis tab. - Delivery: Instant Google Drive download link provided upon checkout completion.
Related Products
Spreadsheets
VERIFIED DIGITAL FILE
Instant access
Steel Beam-to-Column Connection – AISC 360-10
Excel design checks for a welded steel beam-to-column connection to AISC 360-10: flange and web welds,…
Spreadsheets
VERIFIED DIGITAL FILE
Instant access
Bitcoin On-Chain Data Google Sheet with Telegram Alerts
Google Sheet that pulls hourly Bitcoin on-chain data with automatic updates and Telegram alerts, so you…
Spreadsheets
-66% OFF
VERIFIED DIGITAL FILE
Instant access
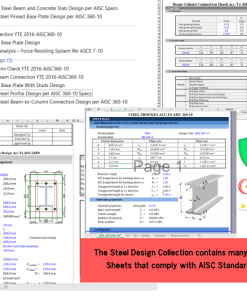
Steel Design Collection – AISC Excel Sheets
A comprehensive pack of Excel templates for structural steel design to AISC standards, automating code checks…

Spreadsheets
VERIFIED DIGITAL FILE
Instant access
Wind Load Analysis Spreadsheet – ASCE 7-10
Excel sheet for wind load analysis on the main wind force resisting system (MWFRS) per ASCE…