Spreadsheets
Concrete Deep Beam Design Excel Workbook (Sec. 9.9 & Ch. 23 STM) – ACI 318-25
19 $
What's Included
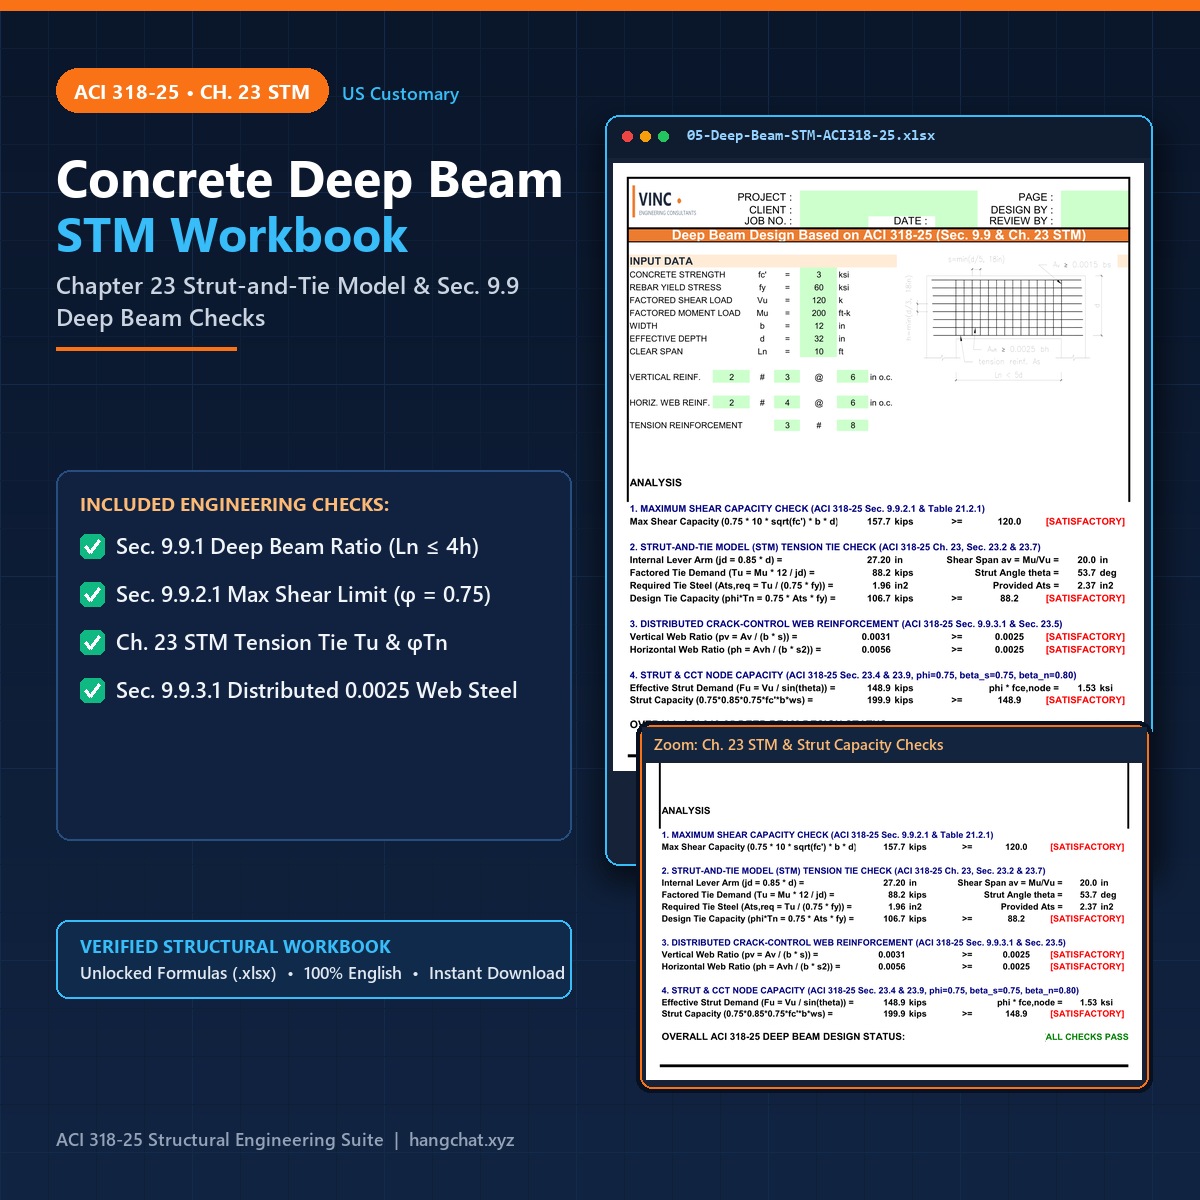
Reinforced concrete deep beam Excel workbook compliant with ACI 318-25 Section 9.9 and Chapter 23 Strut-and-Tie Modeling (STM). Evaluates clear span-to-depth criteria (Ln <= 4h), maximum shear capacity (phi = 0.75), STM tension tie force Tu, diagonal strut and CCT node bearing, and orthogonal 0.0025 web steel.
⚡
Instant Digital Access
Direct file download immediately after checkout. Access anytime under My Account.
🛡️
Verified & Standard Compliant
Spreadsheets, tools, and code templates are fully tested for technical accuracy.
💬
Dedicated Support
Direct technical assistance via Telegram @hungthinhvn or Email hangchat.xyz@gmail.com
Product Description
Product Overview
This Excel workbook designs reinforced concrete deep beams and transfer girders using ACI 318-25 Section 9.9 and Chapter 23 Strut-and-Tie Modeling (STM). It presents all code checks in structured engineering tables covering geometric applicability, maximum cross-sectional shear, primary tension tie sizing, strut/node bearing stress, and distributed crack-control web steel.
Standard: ACI 318-25 Sec. 9.9 & Ch. 23
Units: US Customary (kips, ft, in, ksi)
File: 05-Deep Beam Design Based on ACI 318-25.xlsx
Units: US Customary (kips, ft, in, ksi)
File: 05-Deep Beam Design Based on ACI 318-25.xlsx
Design Checks & Calculation Scope
Deep Beam Geometry & Shear Limit
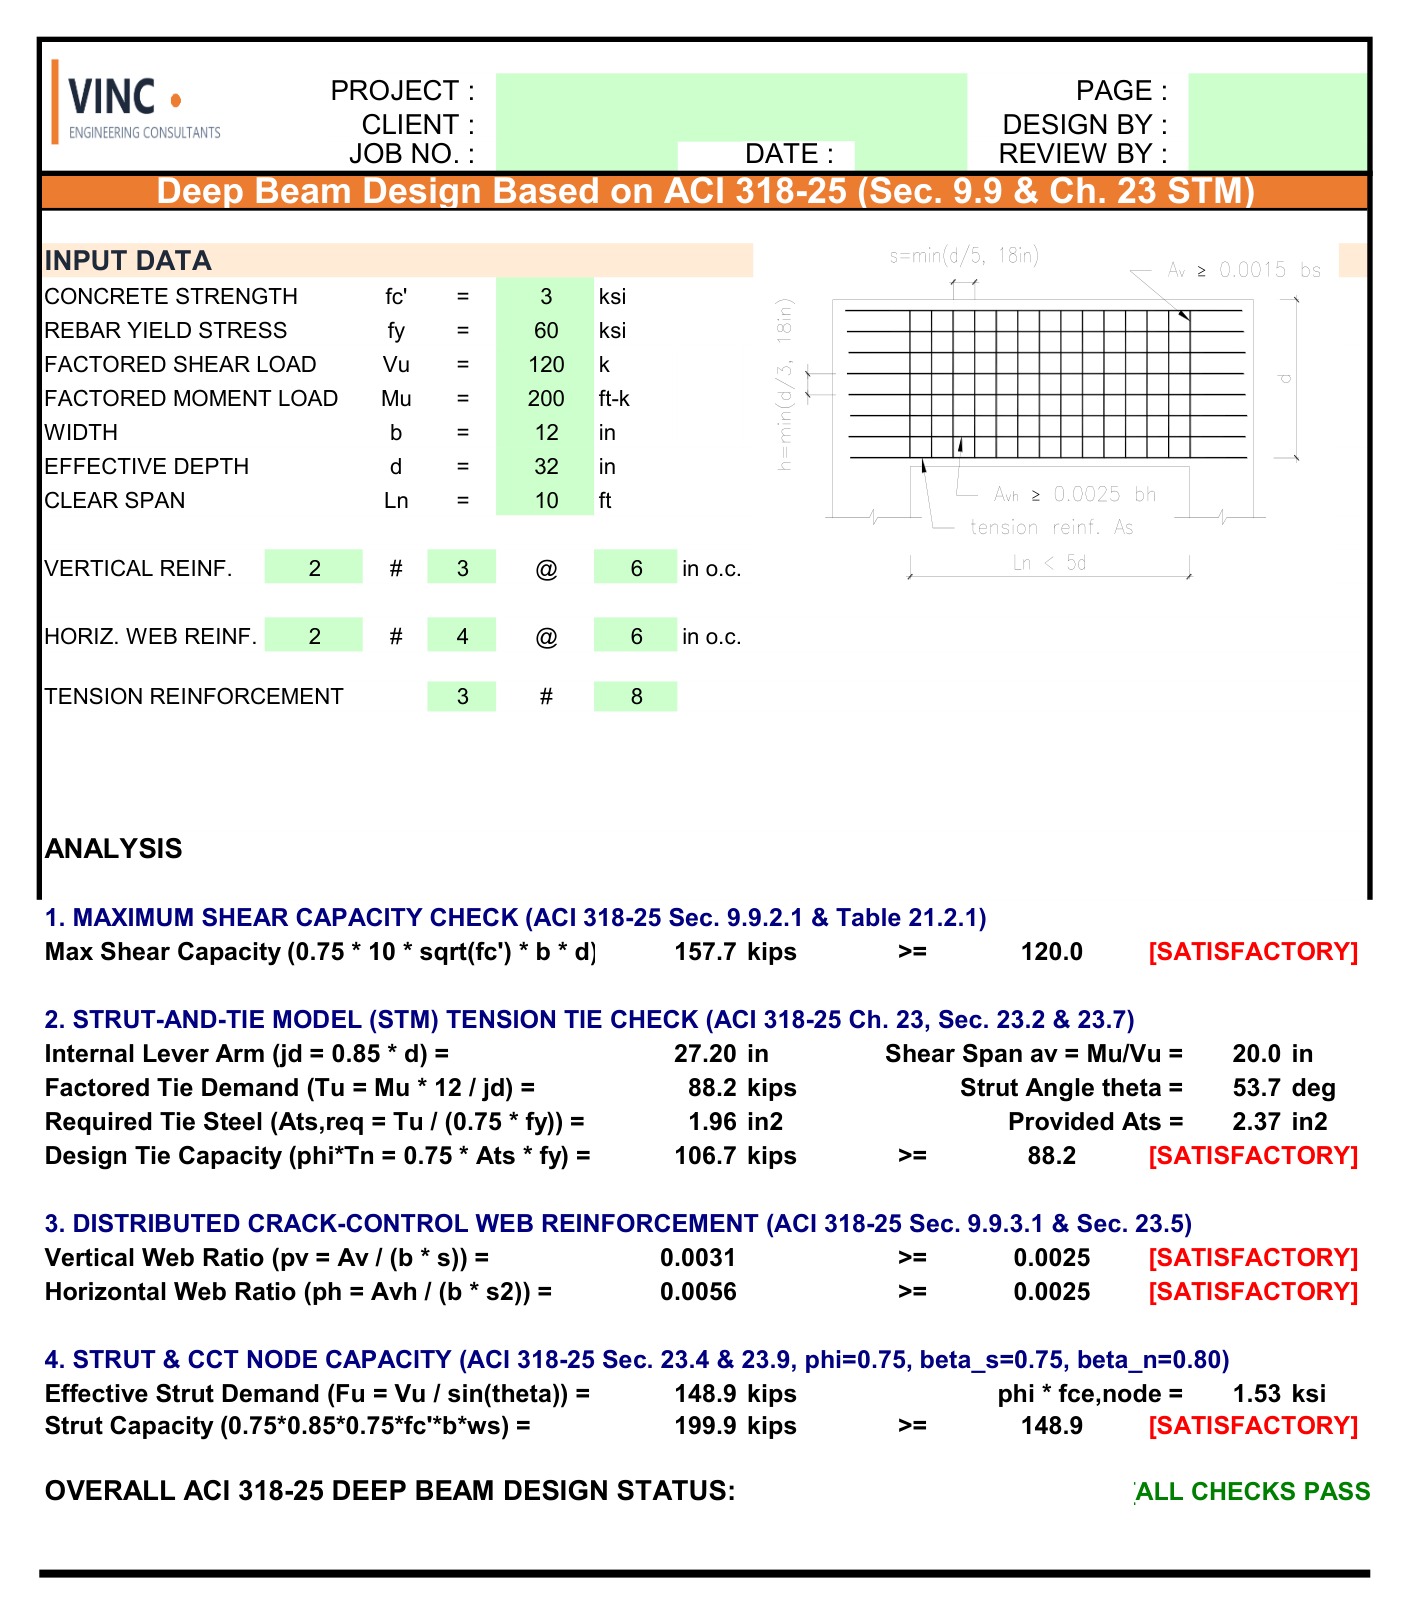
Checks clear span-to-depth limit Ln ≤ 4h per ACI 318-25 Sec. 9.9.1.1 and verifies factored shear demand Vu against the Section 9.9.2.1 upper limit φVn,max = 0.75 · 10 √(f’c) · bw · d.
Chapter 23 STM Tension Tie Demand
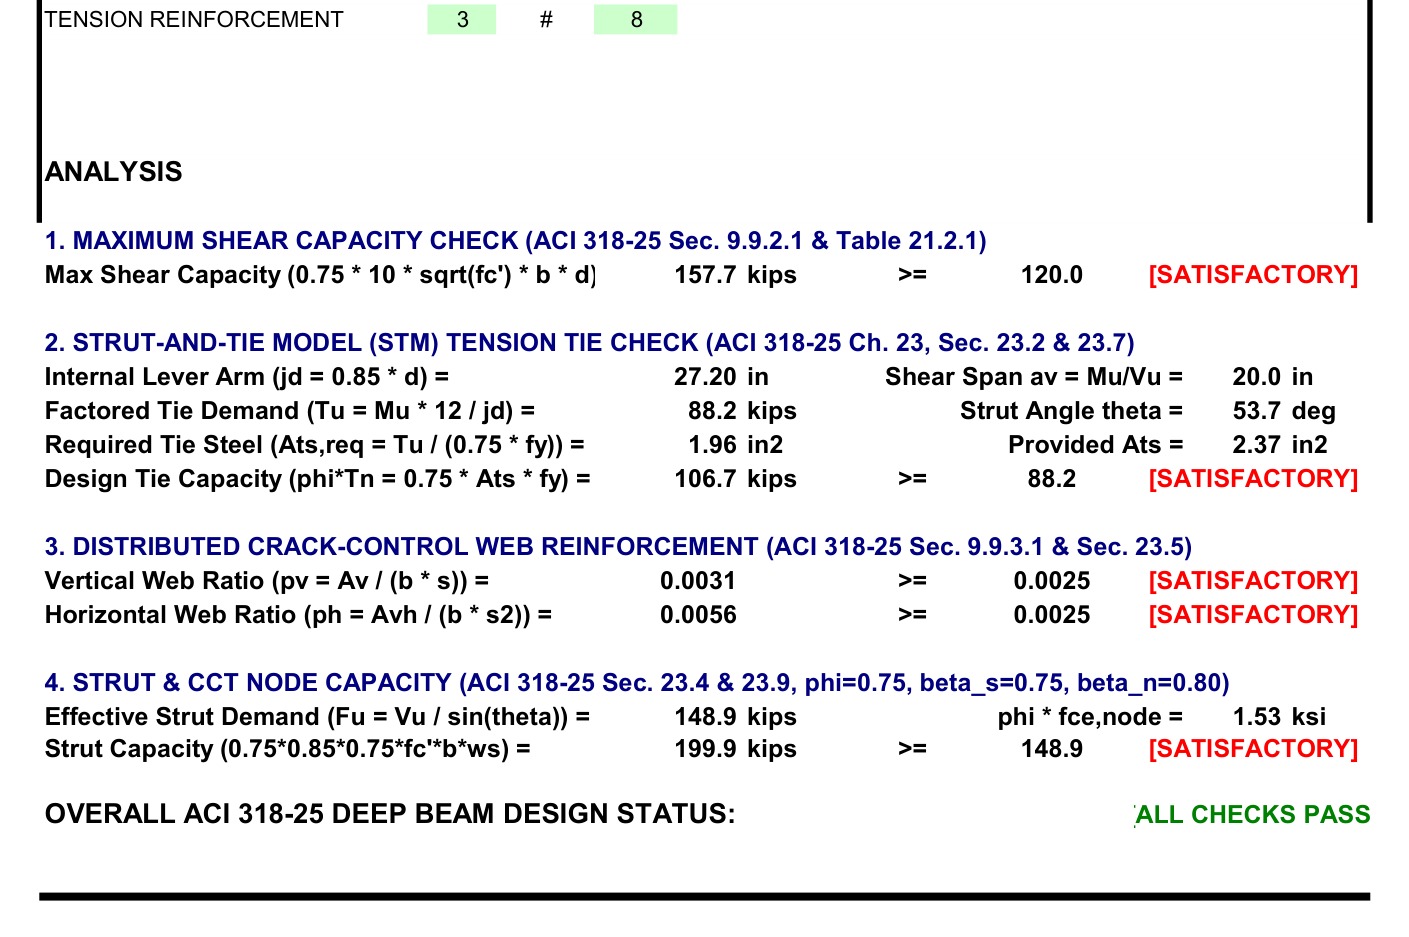
Computes internal lever arm jd, diagonal strut inclination θ (≥ 25 deg), factored tension tie force Tu = Mu / jd, required tie steel Ats,req = Tu / (0.75 · fy), and design tie capacity φTn.
Crack-Control Web Steel (Sec. 9.9.3.1)
Verifies vertical and horizontal distributed web reinforcement ratios Av/(bw · s) ≥ 0.0025 and Avh/(bw · s2) ≥ 0.0025 with maximum bar spacing ≤ min(d/5, 12 in).
Strut & CCT Node Bearing Check (Sec. 23.4 & 23.9)
Evaluates inclined strut force demand Fu = Vu / sin(θ) against concrete strut strength φFns (φ = 0.75, βs = 0.75) and CCT nodal zone limit (βn = 0.80) with pass/fail summary.
Technical Summary
| Governing Standards | ACI 318-25 Sec. 9.9 & Chapter 23 (Strut-and-Tie Method, φ = 0.75) |
| Unit System | US Customary (kips, kip-ft, ft, in, ksi) |
| Worksheet Tabs | DEEPBEAM (Inputs & STM Checks), Design Basis |
| Key Inputs | Factored shear Vu, factored moment Mu, width bw, depth d, clear span ln, f’c, fy, vertical/horizontal web bars, bottom tie bars |
| Key Outputs | Deep beam applicability, φVn,max vs Vu, strut angle θ, Tu vs φTn, ρv and ρh checks, strut/node bearing utilization |
Worksheet Screenshots
Sample calculation output captured directly from the Excel printable sheets:
Building Code Standards & Regional Applicability
Strength reduction factors (φ), capacity equations, and reinforcement detailing limits follow ACI 318-25 / ACI 318M-25 and ASCE/SEI 7-22. Engineers working under national codes derived directly from ACI 318 can adjust concrete strength, steel yield grade, load factors, and bar sizes directly in the input cells:
| Region / Country | Applicable National Standard | Engineering Application |
|---|---|---|
| United States & Territories | IBC 2024 / ACI 318-25 / ASCE 7-22 | Matches current IBC / ACI 318-25 building code provisions in US customary units (kips, in, ksi). |
| Saudi Arabia & GCC | SBC 304 (Saudi Building Code) | SBC 304 adopts ACI 318 strength reduction factors (φ) and detailing provisions directly for EPC and commercial submittals. |
| Philippines | NSCP 2015 (ACI 318 based) | Uses equivalent strength design, shear-friction, and seismic detailing provisions; metric or customary bar inputs supported. |
| Indonesia | SNI 2847:2019 / SNI 1726:2019 | SNI 2847 adopts ACI 318 provisions with compatible flexural, shear, deep-beam, and special wall checks. |
| Colombia & Latin America | NSR-10 / NEC-15 / NTC-C | Follows the ACI 318 framework for seismic confinement, coupling beams, shear walls, and spread foundations. |
| Canada & International | CSA A23.3 / International Projects | Useful as an ACI 318-25 design check on international industrial, oil & gas, and plant foundations. |
Spreadsheet Notes & Engineer Responsibility
- Editable Open Formulas: All worksheets use native Excel formulas without VBA macros or password-locked sheets.
- Worked Example Included: Pre-populated sample inputs and pass/fail checks allow you to review the calculation flow immediately before entering project loads.
- Professional Responsibility: This spreadsheet is an engineering design aid. Input loads, geotechnical parameters, site seismic criteria, reinforcement detailing, and final code compliance remain the responsibility of the Engineer of Record.
Included File
- Workbook:
05-Deep Beam Design Based on ACI 318-25.xlsx(calculation sheet(s) + Design Basis reference tab). - Delivery: Instant download link (Google Drive) provided after checkout.
Related Products
Spreadsheets
-70% OFF
VERIFIED DIGITAL FILE
Instant access
Excel File Sheet Solar Power System Design Calculator
Excel sheet to size solar panels, battery banks and inverters for off-grid systems from system voltage,…

Spreadsheets
VERIFIED DIGITAL FILE
Instant access
Steel Pinned Base Plate Design – AISC 360-10
Excel checks for a pinned steel base plate to AISC 360-10: plate capacity under axial, tensile…
Spreadsheets
VERIFIED DIGITAL FILE
Instant access
Steel Beam-to-Column Connection – AISC 360-10
Excel design checks for a welded steel beam-to-column connection to AISC 360-10: flange and web welds,…

Spreadsheets
VERIFIED DIGITAL FILE
Instant access
Pile Capacity Analysis Excel Spreadsheet
Complete pile foundation design workbook: vertical end bearing and skin friction, lateral capacity, settlement and group…