Spreadsheets
Diagonally Reinforced Coupling Beam Design Excel Workbook – ACI 318-25
19 $
What's Included
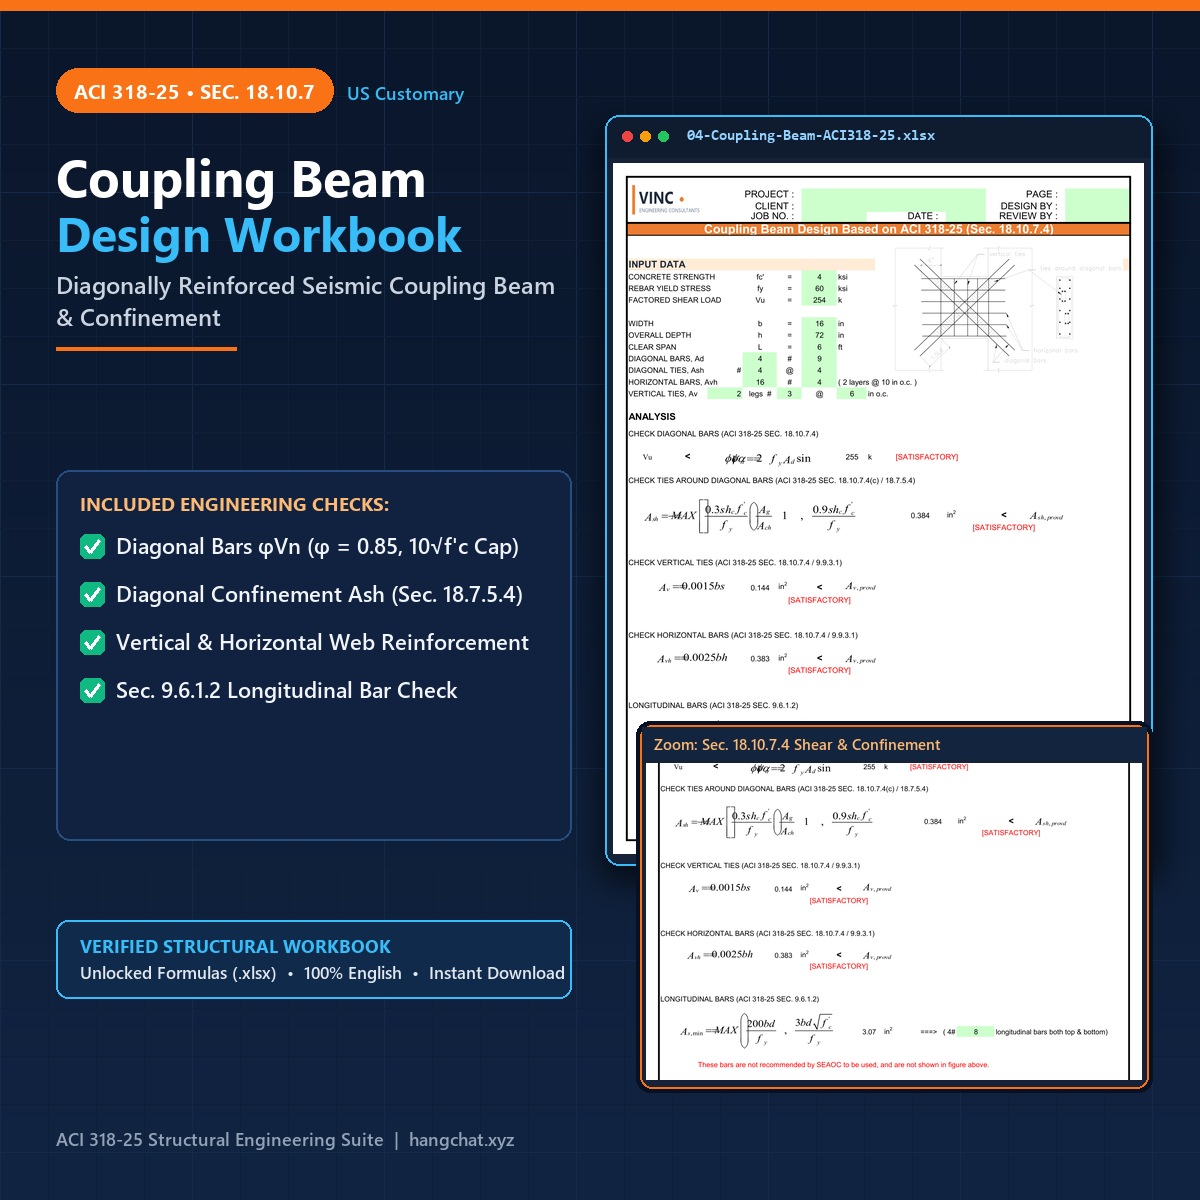
Diagonally reinforced seismic coupling beam Excel workbook prepared to ACI 318-25 Section 18.10.7.4. Computes diagonal bar group shear capacity (phi = 0.85), bundle confinement hoops Ash per Sec. 18.7.5.4, distributed vertical/horizontal web bars, and longitudinal skin steel.
⚡
Instant Digital Access
Direct file download immediately after checkout. Access anytime under My Account.
🛡️
Verified & Standard Compliant
Spreadsheets, tools, and code templates are fully tested for technical accuracy.
💬
Dedicated Support
Direct technical assistance via Telegram @hungthinhvn or Email hangchat.xyz@gmail.com
Product Description
Product Overview
This Excel workbook designs diagonally reinforced concrete coupling beams for special structural walls in accordance with ACI 318-25 Section 18.10.7.4. It evaluates geometric applicability (ln/h ratio), diagonal reinforcement capacity under cyclic shear reversals, transverse confinement hoops around diagonal bundles or full cross-section, and perimeter crack-control steel.
Standard: ACI 318-25 Sec. 18.10.7.4
Units: US Customary (kips, ft, in, ksi)
File: 04-Coupling Beam Design Based on ACI 318-25.xlsx
Units: US Customary (kips, ft, in, ksi)
File: 04-Coupling Beam Design Based on ACI 318-25.xlsx
Design Checks & Calculation Scope
Diagonal Reinforcement Shear Strength
Computes design shear strength φVn = 0.85 · 2 Avd · fy · sin(α) bounded by φ · 10 √(f’c) · Acw per ACI 318-25 Sec. 18.10.7.4 and Table 21.2.1(d).
Diagonal Group & Section Confinement
Checks rectilinear transverse hoop and crosstie area Ash per ACI 318-25 Sec. 18.10.7.4(c) and Sec. 18.7.5.4 for individual diagonal cages as well as full-beam confinement detailing.
Distributed Vertical & Horizontal Web Steel
Verifies minimum vertical shear ties (Av) and horizontal skin/web bars (Avh) plus maximum hoop and tie spacing along beam depth and clear span.
Minimum Longitudinal Steel (Sec. 9.6.1.2)
Checks longitudinal bars along the top and bottom faces against As,min = max(3√(f’c)/fy, 200/fy) · bw · d in consistent ksi units.
Technical Summary
| Governing Standards | ACI 318-25 Sec. 18.10.7.4, Sec. 18.7.5.4, Sec. 9.6.1.2, Table 21.2.1(d) |
| Unit System | US Customary (kips, ft, in, ksi) |
| Worksheet Tabs | COUPLINGBEAM (Input & Verification), Design Basis |
| Key Inputs | Factored shear Vu, clear span ln, beam width bw, depth h, cover, f’c, fy, diagonal bar count & size, hoop size & legs |
| Key Outputs | Diagonal inclination α, φVn vs Vu ratio, Ash confinement spacing, vertical/horizontal perimeter bar layout, longitudinal As check |
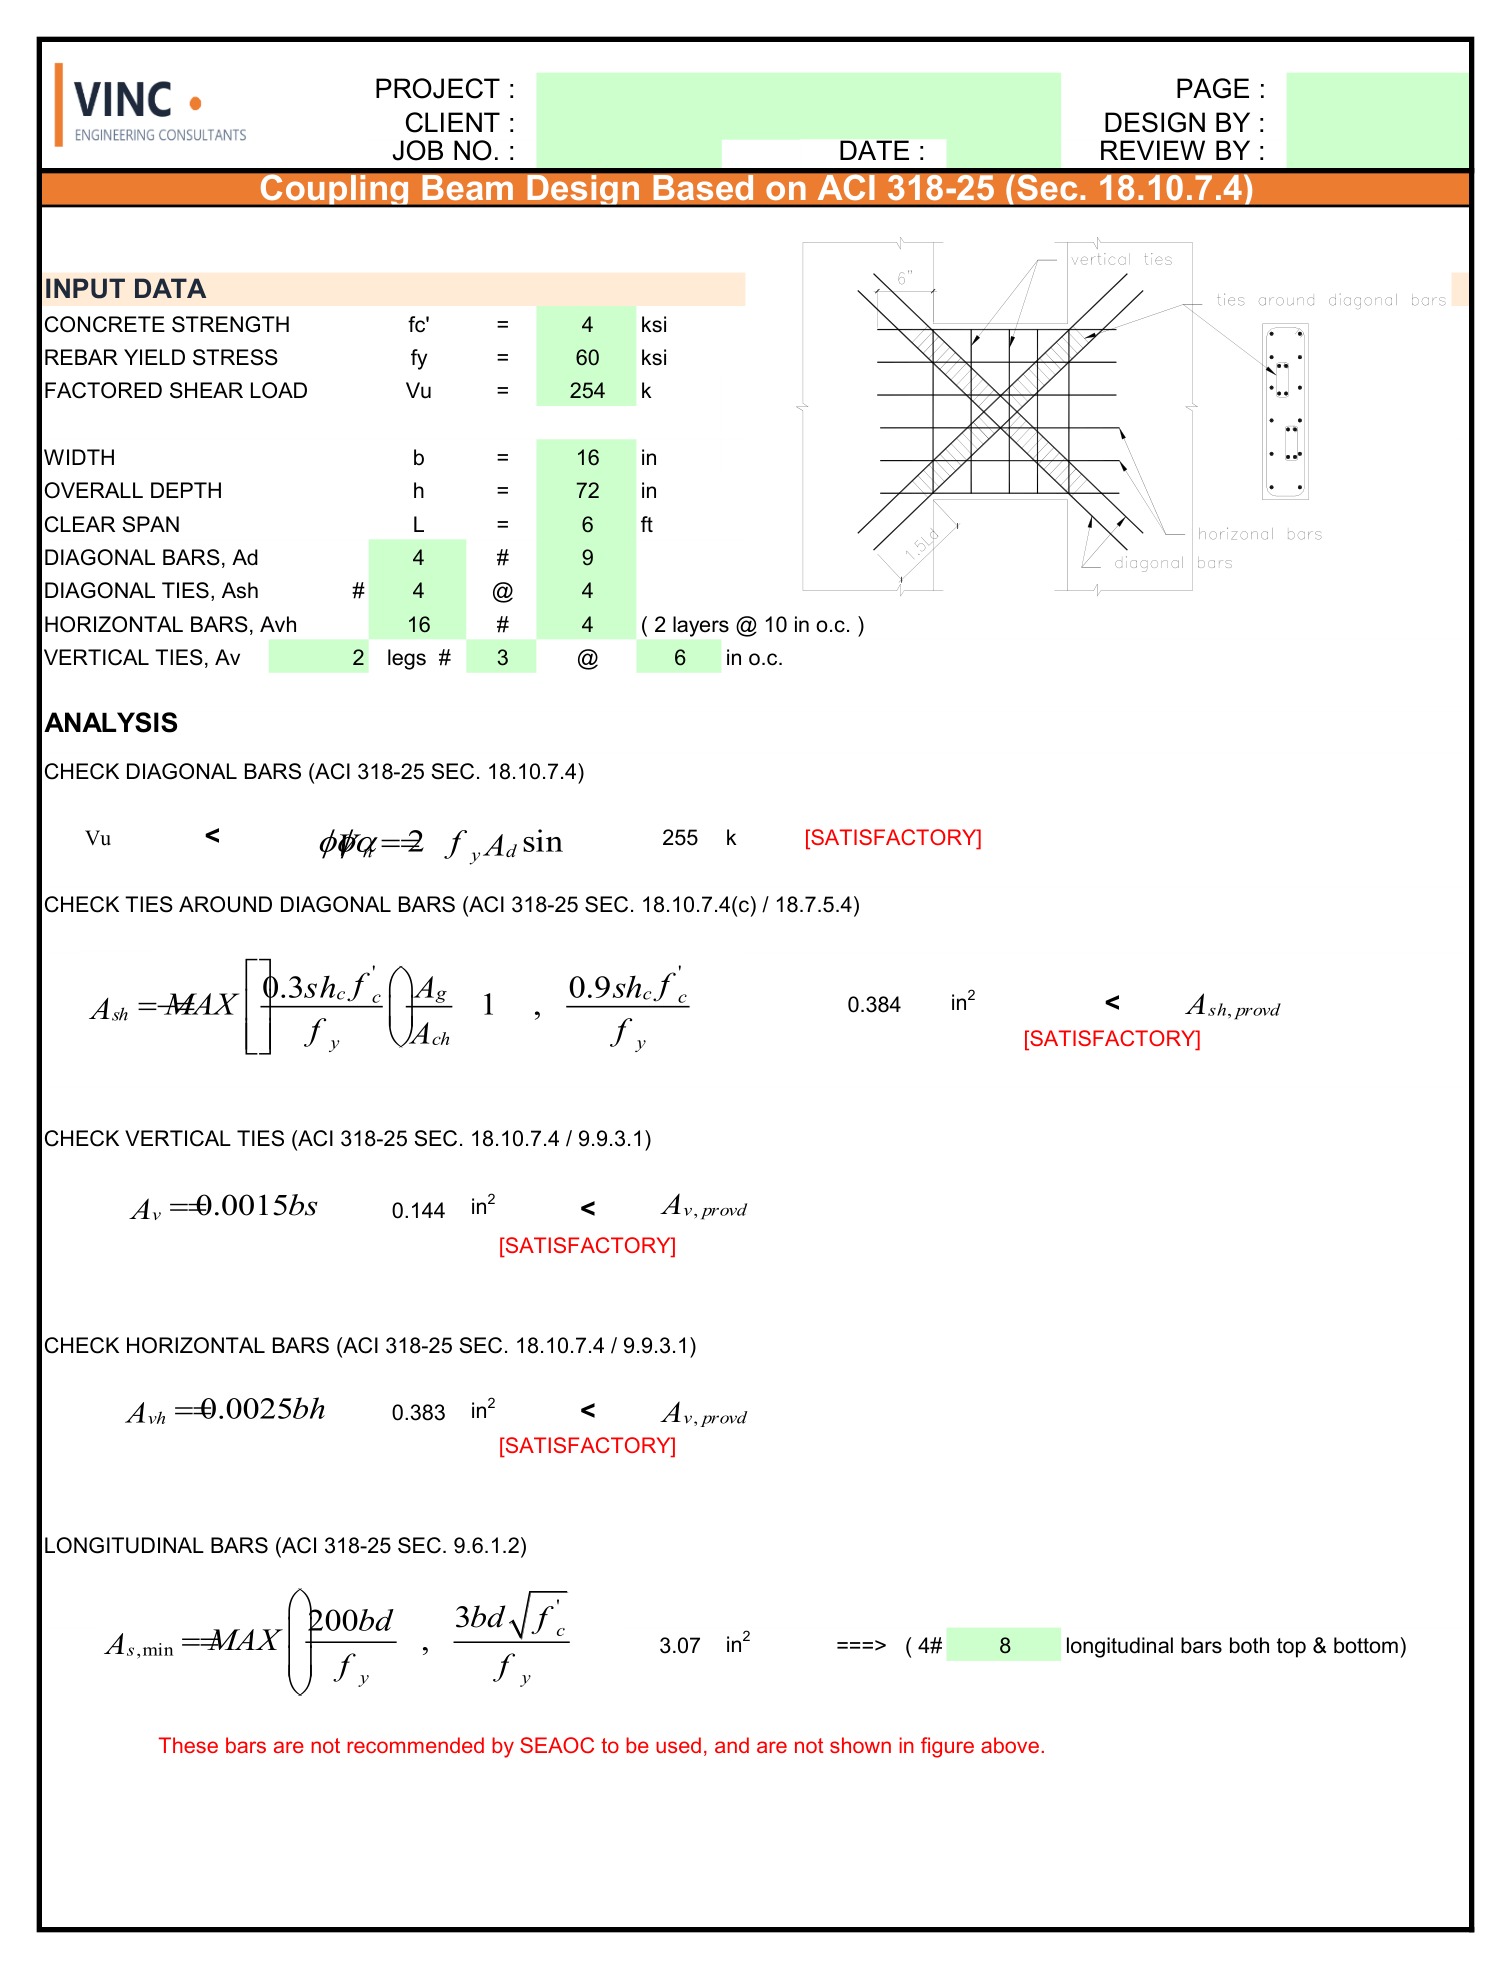
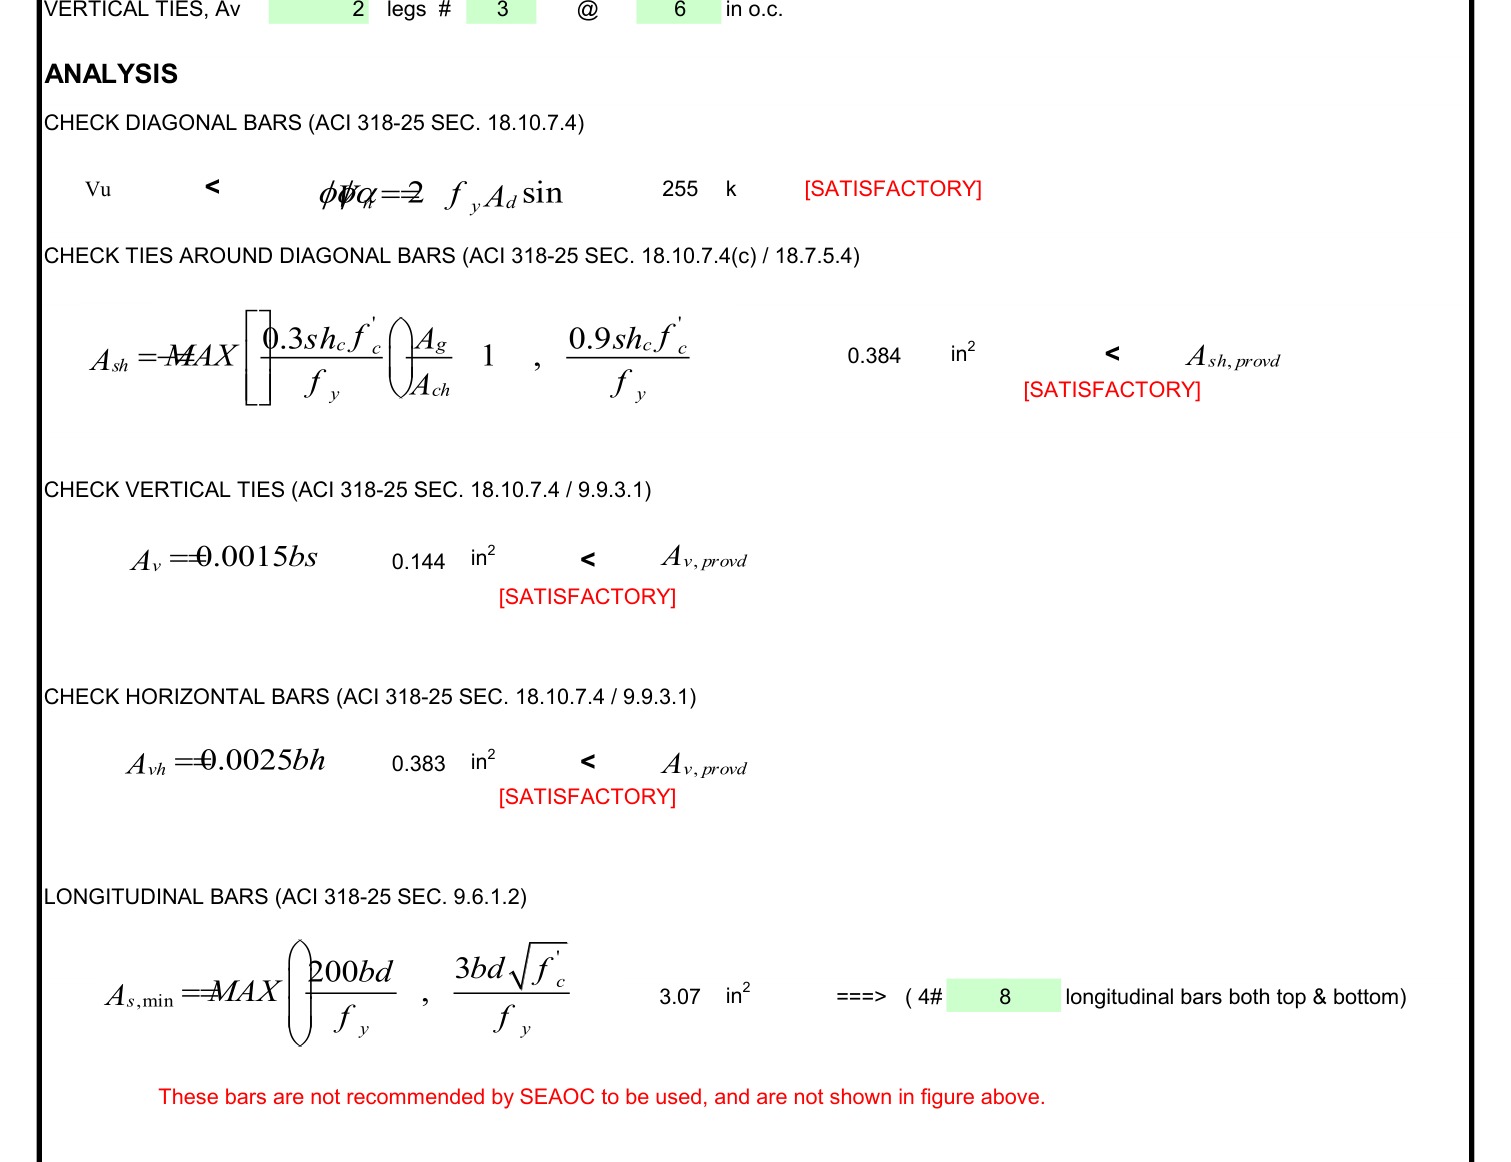
Worksheet Screenshots
Sample calculation output captured directly from the Excel printable sheets:
Building Code Standards & Regional Applicability
Strength reduction factors (φ), capacity equations, and reinforcement detailing limits follow ACI 318-25 / ACI 318M-25 and ASCE/SEI 7-22. Engineers working under national codes derived directly from ACI 318 can adjust concrete strength, steel yield grade, load factors, and bar sizes directly in the input cells:
| Region / Country | Applicable National Standard | Engineering Application |
|---|---|---|
| United States & Territories | IBC 2024 / ACI 318-25 / ASCE 7-22 | Matches current IBC / ACI 318-25 building code provisions in US customary units (kips, in, ksi). |
| Saudi Arabia & GCC | SBC 304 (Saudi Building Code) | SBC 304 adopts ACI 318 strength reduction factors (φ) and detailing provisions directly for EPC and commercial submittals. |
| Philippines | NSCP 2015 (ACI 318 based) | Uses equivalent strength design, shear-friction, and seismic detailing provisions; metric or customary bar inputs supported. |
| Indonesia | SNI 2847:2019 / SNI 1726:2019 | SNI 2847 adopts ACI 318 provisions with compatible flexural, shear, deep-beam, and special wall checks. |
| Colombia & Latin America | NSR-10 / NEC-15 / NTC-C | Follows the ACI 318 framework for seismic confinement, coupling beams, shear walls, and spread foundations. |
| Canada & International | CSA A23.3 / International Projects | Useful as an ACI 318-25 design check on international industrial, oil & gas, and plant foundations. |
Spreadsheet Notes & Engineer Responsibility
- Editable Open Formulas: All worksheets use native Excel formulas without VBA macros or password-locked sheets.
- Worked Example Included: Pre-populated sample inputs and pass/fail checks allow you to review the calculation flow immediately before entering project loads.
- Professional Responsibility: This spreadsheet is an engineering design aid. Input loads, geotechnical parameters, site seismic criteria, reinforcement detailing, and final code compliance remain the responsibility of the Engineer of Record.
Included File
- Workbook:
04-Coupling Beam Design Based on ACI 318-25.xlsx(calculation sheet(s) + Design Basis reference tab). - Delivery: Instant download link (Google Drive) provided after checkout.
Related Products

Spreadsheets
VERIFIED DIGITAL FILE
Instant access
Excel Steel Connection Design Calculation Sheet - Per AISC
Excel calculation sheet for an apex haunch steel connection to AISC: weld strength, bolt group and…
Spreadsheets
VERIFIED DIGITAL FILE
Instant access
Bitcoin On-Chain Data Google Sheet with Telegram Alerts
Google Sheet that pulls hourly Bitcoin on-chain data with automatic updates and Telegram alerts, so you…

Spreadsheets
-20% OFF
VERIFIED DIGITAL FILE
Instant access
M&E Engineering Spreadsheets – 53 Excel Files
53 Excel calculation tools for electrical and mechanical engineers, covering the routine M&E calculations that slow…

Spreadsheets
VERIFIED DIGITAL FILE
Instant access
HVAC Air Duct Calculator & Friction Loss Spreadsheet
Excel tool for HVAC engineers and contractors to size ducts and calculate friction losses fast, based…