Spreadsheets
Wind Load Analysis Spreadsheet – ASCE 7-10
19 $
What's Included
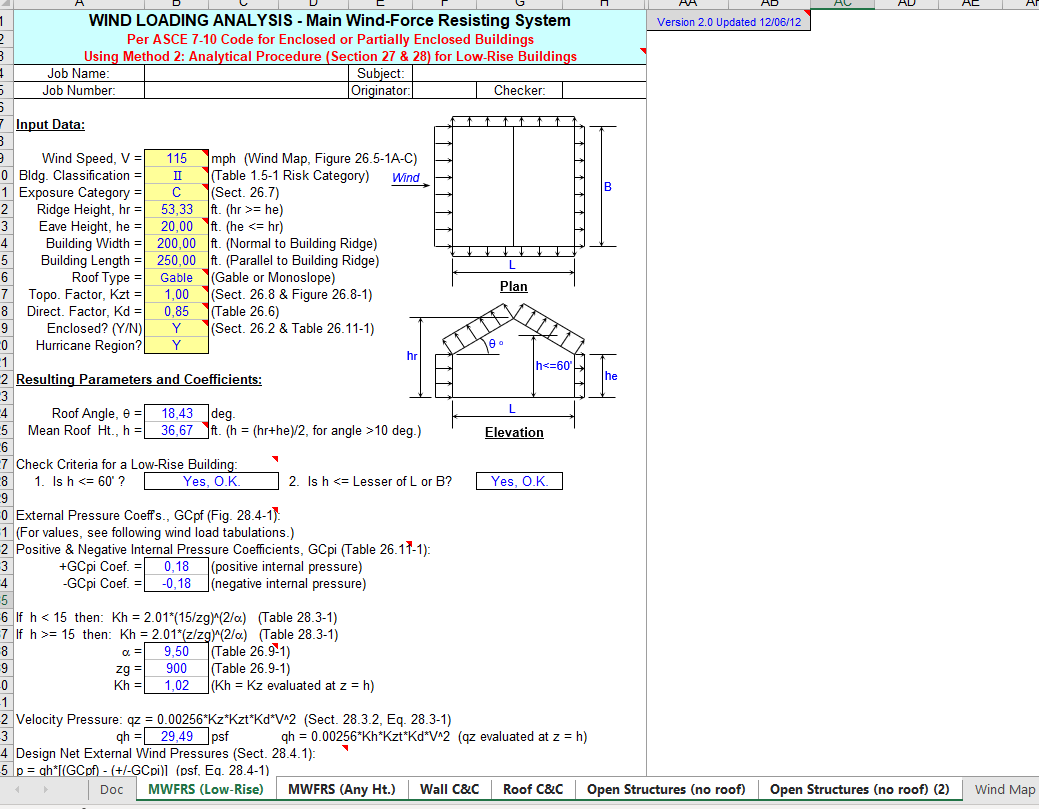
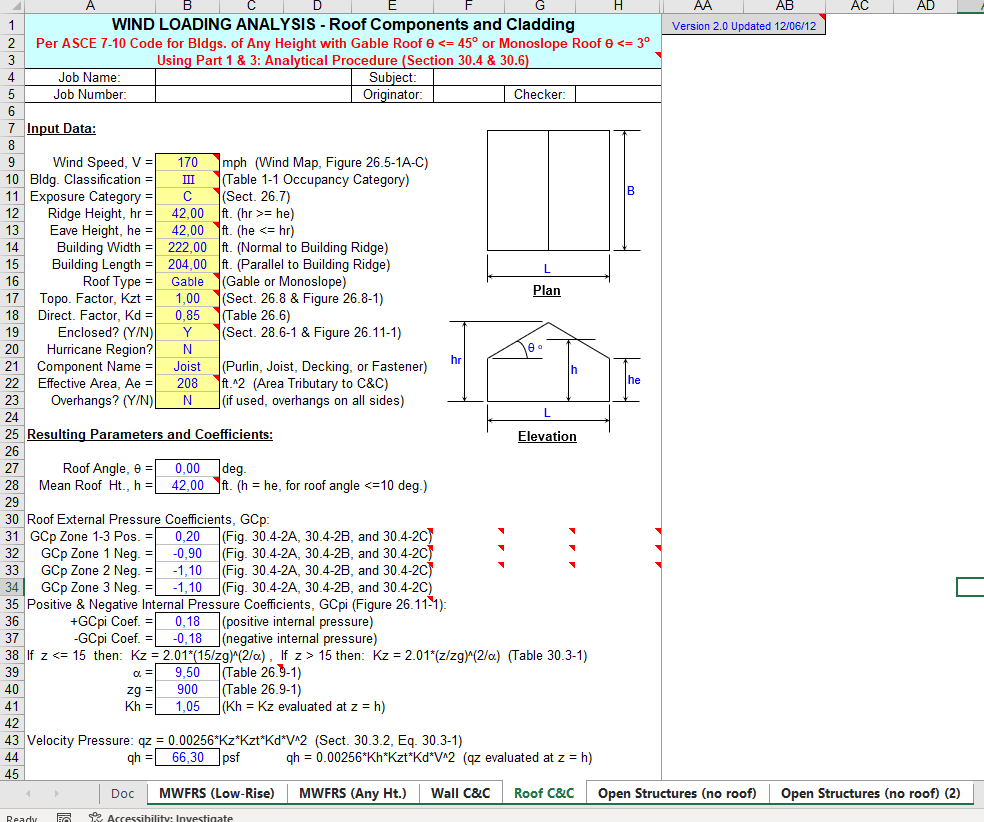
Excel sheet for wind load analysis on the main wind force resisting system (MWFRS) per ASCE 7-10: velocity pressure, coefficients and pressures.
⚡
Instant Digital Access
Direct file download immediately after checkout. Access anytime under My Account.
🛡️
Verified & Standard Compliant
Spreadsheets, tools, and code templates are fully tested for technical accuracy.
💬
Dedicated Support
Direct technical assistance via Telegram @hungthinhvn or Email hangchat.xyz@gmail.com
Product Description
Excel calculation sheet covering wind load analysis on the main wind force resisting system (MWFRS) per ASCE 7-10 specifications. This expert wind load aid includes:
- Detailed input data on building dimensions, wind speed, exposure, topology
- Determining wind pressure coefficients, velocity pressure, gust effect factors
- Calculating net design wind pressures on each building surface and roof zone
- Sample calculations for wind pressures on windward, leeward, side walls and roof
- Summary table of net design wind pressures for 8 MWFRS load cases
- ASCE 7 code references for MWFRS analytical procedure equations
This authoritative wind load analysis reflects advanced engineering expertise in ASCE 7-10 provisions. The logical flow of wind pressure calculations and code compliance notes showcase the engineer’s deep working knowledge of ASCE 7-10 wind load methods.
Customer Reviews
5.0
Based on 2 reviews
5★
2
4★
0
3★
0
2★
0
1★
0

Kevin
Nov 12, 2023Stellar quality and easy to use. These digital files are a cut above the rest.
Kevin
Nov 01, 2023These digital files are a game-changer. So versatile and high-quality.
Related Products
Spreadsheets
VERIFIED DIGITAL FILE
Instant access
Steel Beam-to-Beam Connection – AISC 360-10
Excel design calculations for a welded steel beam-to-beam connection to AISC 360-10, covering flange welds, web…
Spreadsheets
VERIFIED DIGITAL FILE
Instant access
Bitcoin On-Chain Data Google Sheet with Telegram Alerts
Google Sheet that pulls hourly Bitcoin on-chain data with automatic updates and Telegram alerts, so you…
Spreadsheets
VERIFIED DIGITAL FILE
Instant access
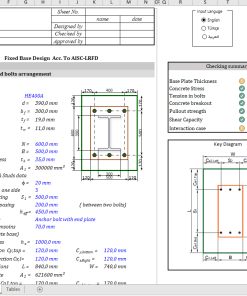
Excel Calculation Sheet for Steel Base Plate Design Per AISC
Detailed Excel sheet for structural steel base plate design to the AISC Manual and Seismic Design…
Spreadsheets
-31% OFF
VERIFIED DIGITAL FILE
Instant access
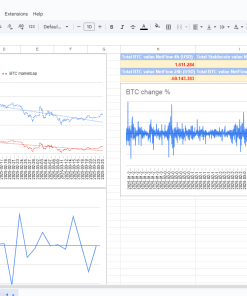
Smart Google Sheet Tracking Crypto Money Flow Hourly
Google Sheet that tracks crypto money flow with hourly Bitcoin on-chain data, automated netflow calculations (inflow…