
CAD
CAD Drawing – 1MW Rooftop Solar for Warehouse
9 $
What's Included
Detailed CAD drawing set for a 1MW rooftop solar system on a warehouse: grid-connection principle, grounding layouts for E/F/G frames and more.
⚡
Instant Digital Access
Direct file download immediately after checkout. Access anytime under My Account.
🛡️
Verified & Standard Compliant
Spreadsheets, tools, and code templates are fully tested for technical accuracy.
💬
Dedicated Support
Direct technical assistance via Telegram @hungthinhvn or Email hangchat.xyz@gmail.com
Product Description
CAD file for rooftop solar power system design drawing for warehouse very detail for reference and learning
List Drawing
| 01 | Principle of grid-connected solar power system |
| 02 | Grounding layout for E-frame solar panels |
| 03 | Grounding layout for F-frame solar panels |
| 04 | Grounding layout for G-frame solar panels |
| 05 | Installation of E-F frame solar panel mounting accessories |
| 06 | Installation of G-frame solar panel mounting accessories |
| 07 | Typical E-F-G frame solar panel mounting system horizontal leveling |
| 08 | Joints for E-frame solar panels |
| 09 | Joints for F-frame solar panels |
| 10 | Joints for G-frame solar panels |
| 11 | Joints for D-frame solar panels |
| 12 | Principle diagram of inverter joints (E-F-G) |
| 13 | System diagram of grid-connected solar power system (EFG) |
| 14 | Principle diagram of central joints for E-F-G frame solar panels |
| 15 | Diagram of grounding for E-F-G frames |
| 16 | Grounding for E-F-G frames |
| 17 | Grounding details for the station frame |
| 18 | Layout of the cable tray system retaining plate |
| 19 | Details of the cable tray ladder through the dome |
| 20 | Layout of the cable trench by road |
| 21 | Inverter station for E-F-G frames |
| 22 | Details of the connection between the inverter station for E-F-G frames |
| 23 | Details of the station fence |
| 24 | Details of the station concrete |
| 25 | Location of the station grid-connected joint |
| 26 | Layout of the DB-SOLAR-SR card reader |
| 27 | Layout of the grid point measurement cabinet |
| 28 | Layout of the DC BOX cabinet card |
The drawing has some places with Vietnamese text, they are all text and Mtext objects which are very easy to translate to English or any other language you need.


Customer Reviews
5.0
Based on 2 reviews
5★
2
4★
0
3★
0
2★
0
1★
0

Kaden Arabic
Nov 03, 2023These digital files are a game-changer. So versatile and high-quality.
Kaden Arabic
Nov 02, 2023Remarkable detail and quality. These files have enhanced my work greatly.
Related Products

CAD
-24% OFF
VERIFIED DIGITAL FILE
Instant access
Lisp for AutoCAD – Faster, Lighter Drafting
A collection of AutoCAD Lisp commands that speed up drawing work and reduce lag. Load once…
CAD
-74% OFF
VERIFIED DIGITAL FILE
Instant access
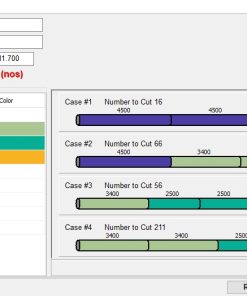
Steel Cutting Optimization Software – Reduce Rebar Waste
Software that optimises rebar cutting plans to minimise waste and cost. Reduce offcut losses and get…

Spreadsheets
VERIFIED DIGITAL FILE
Instant access
Free Download Excel Sheet - IEC Motor Data Calculator
Free Excel sheet with IEC motor data, wire and conduit sizing, plus fuse and circuit-breaker notes…

CAD
VERIFIED DIGITAL FILE
Instant access
(PDF) Electric Power Engineering Handbook - 950 pages
950-page PDF handbook on electric power engineering: generation, transmission and distribution insights in one comprehensive reference.