
Spreadsheets
Roof Drainage Hydraulic Calculation Sheet – EN 12056-3
9 $
What's Included
Excel sheet that checks whether a proposed roof drainage pipe has enough capacity for the expected rainwater runoff, based on EN 12056-3:2000.
⚡
Instant Digital Access
Direct file download immediately after checkout. Access anytime under My Account.
🛡️
Verified & Standard Compliant
Spreadsheets, tools, and code templates are fully tested for technical accuracy.
💬
Dedicated Support
Direct technical assistance via Telegram @hungthinhvn or Email hangchat.xyz@gmail.com
Product Description
This spreadsheet is an engineering tool designed for the hydraulic analysis of roof drainage systems. Its primary function is to determine if a proposed drainage pipe has adequate capacity to handle the expected rainwater runoff from a specific roof area.
The calculations performed by this tool are based on the principles outlined in the European standard EN 12056-3:2000, which pertains to gravity drainage systems inside buildings.
Key Features and Calculation Process:
- Input Parameters: The user must provide key project-specific data, including:
- Effective Catchment Area (A): The total roof area that collects rainwater.
- Local Rainfall Intensity (r): The design rainfall rate for the building’s location.
- Internal Pipe Diameter (D): The size of the drainage pipe being evaluated.
- Pipe Slope (S): The gradient at which the pipe is installed.
- Manning’s Roughness (n): A coefficient that represents the friction of the pipe material.
- Automatic Calculations: Based on the inputs, the sheet automatically calculates three critical values:
- Required Flowrate (Q_req): The volume of water per second that the system must handle, calculated from the catchment area and rainfall intensity.
- Pipe Capacity (Q_pipe): The maximum flowrate the specified pipe can handle, calculated using the Manning’s equation based on its diameter, slope, and roughness.
- Flow Velocity (v): The speed of the water within the pipe.
Multilingual Support: The spreadsheet is designed for international use, featuring a language selection dropdown that translates the labels for user convenience. ( Francais , Germany )
Customer Reviews
5.0
Based on 4 reviews
5★
6
4★
0
3★
0
2★
0
1★
0

Lisa Anderson
Aug 28, 2025This spreadsheet sets a new standard for hydraulic analysis tools. Its alignment with EN 12056-3:2000 provides immediate credibility, while the automated calculations for flowrate, capacity, and velocity eliminate manual errors. The intuitive parameter inputs (area, rainfall, pipe specs) make advanced engineering accessible. What truly shines is its focus on actionable outputs – directly answering whether a drainage system meets design requirements. A powerful, time-saving solution that elevates the accuracy and efficiency of roof drainage planning.

William Garcia
Aug 25, 2025Highly impressed with this professional-grade calculation sheet. It transforms EN 12056-3:2000 guidelines into a practical, automated workflow. The seamless integration of Manning's equation for Pipe Capacity evaluation demonstrates deep technical competence. Engineers will appreciate how it simplifies the critical step of verifying drainage adequacy against rainfall intensity and catchment area. The transparency in calculations builds trust, making it an indispensable tool for efficient, code-compliant drainage system design.

Emily Davis
Aug 25, 2025A standout resource for hydraulic engineers! This tool demystifies roof drainage calculations by automating complex processes based on EN 12056-3:2000. The ability to instantly compare Required Flowrate against Pipe Capacity using Manning's equation is invaluable for validating system efficiency. Well-structured inputs (catchment area, rainfall intensity, pipe specs) ensure accurate results without guesswork. It’s both time-efficient and technically rigorous – perfect for optimizing drainage designs and preventing costly errors in real-world projects.

Michael Brown
Aug 01, 2025This spreadsheet is an exceptional engineering tool that streamlines complex hydraulic calculations for roof drainage systems. Its adherence to EN 12056-3:2000 ensures reliability and compliance with European standards. The automatic calculation of critical values like Required Flowrate and Pipe Capacity is particularly impressive, saving engineers significant time while maintaining precision. The clear input parameters make it user-friendly, yet robust enough for professional applications. A must-have for anyone designing drainage systems that require accurate, standards-compliant analysis.
Related Products
Spreadsheets
VERIFIED DIGITAL FILE
Instant access
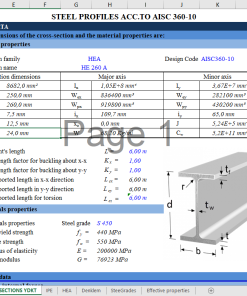
Steel Profile Design Sheet – AISC 360-10
Excel sheet for HEA steel profile design to AISC 360-10: cross-section classification, compression, flexure, shear and…
Spreadsheets
VERIFIED DIGITAL FILE
Instant access
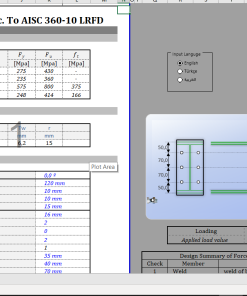
Steel Beam-to-Beam Connection – AISC 360-10
Excel design calculations for a welded steel beam-to-beam connection to AISC 360-10, covering flange welds, web…
Spreadsheets
VERIFIED DIGITAL FILE
Instant access
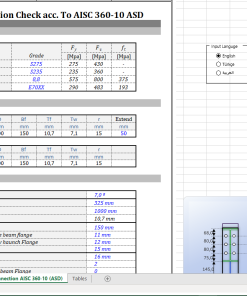
Steel Beam-to-Column Connection – AISC 360-10
Excel design checks for a welded steel beam-to-column connection to AISC 360-10: flange and web welds,…

Spreadsheets
VERIFIED DIGITAL FILE
Instant access
Steel Design Spreadsheets – Eurocode 3
A collection of Excel spreadsheets for steel design to Eurocode 3, built to speed up code…