CAD
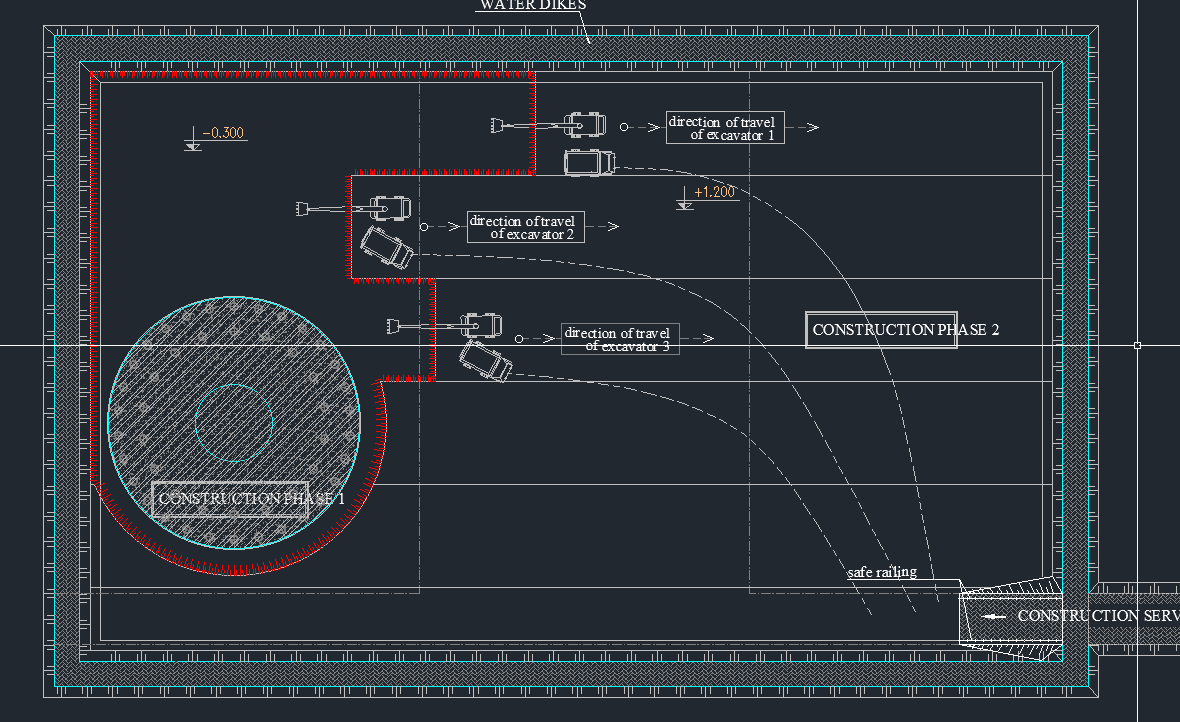
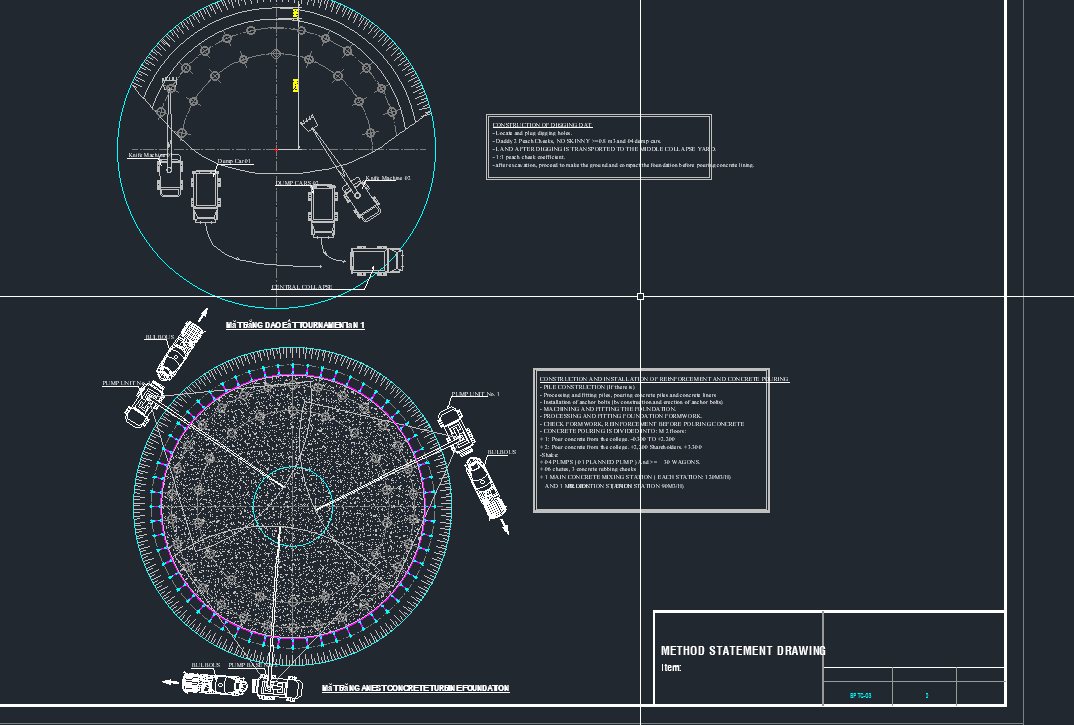
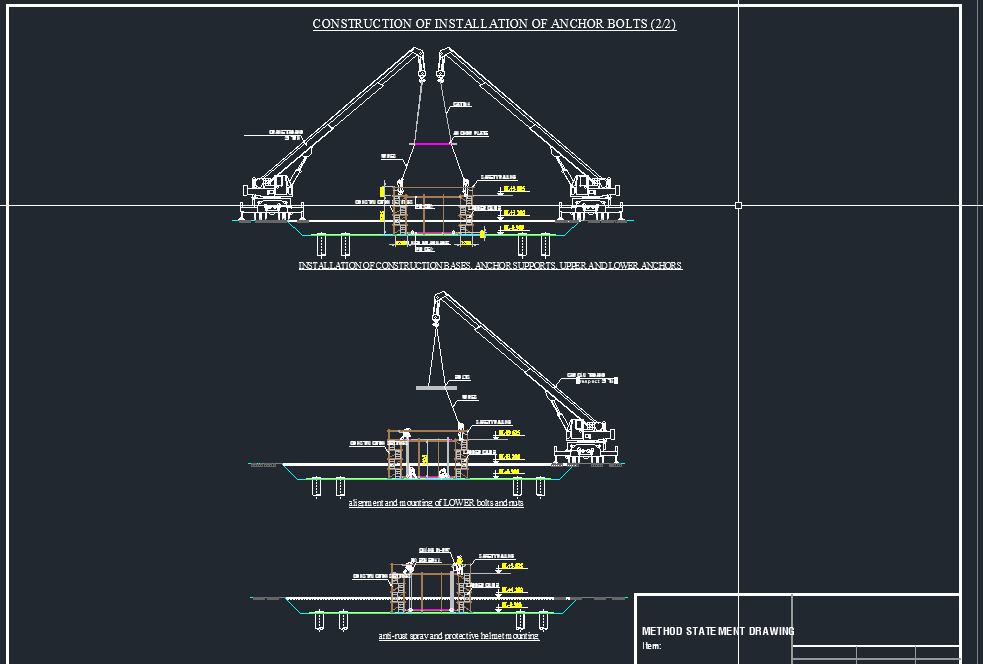
AutoCAD Wind Turbine Foundation Method Statement
9 $
What's Included
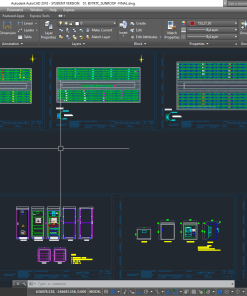
AutoCAD file with a detailed method statement for wind turbine foundation construction, including steps, materials and equipment required.
⚡
Instant Digital Access
Direct file download immediately after checkout. Access anytime under My Account.
🛡️
Verified & Standard Compliant
Spreadsheets, tools, and code templates are fully tested for technical accuracy.
💬
Dedicated Support
Direct technical assistance via Telegram @hungthinhvn or Email hangchat.xyz@gmail.com
Product Description
This AutoCAD file contains a detailed method statement for the construction of a wind turbine foundation. The method statement includes all of the necessary steps, as well as all of the required materials and equipment.
A turbine foundation is a type of foundation that is specifically designed to support a turbine. Turbines are used to generate electricity, power machinery, and pump fluids. Turbine foundations are typically made of concrete, and they must be very strong and stable to support the weight and vibration of the turbine.
- AutoCAD
- turbine foundation
- method statement
- construction
- drawing
- site preparation
- concrete
- curing
- materials
- equipment
Customer Reviews
0.0
Based on 0 reviews
5★
0
4★
0
3★
0
2★
0
1★
0
No reviews yet. Be the first to review this product!
Write a ReviewRelated Products
Spreadsheets
-26% OFF
VERIFIED DIGITAL FILE
Instant access
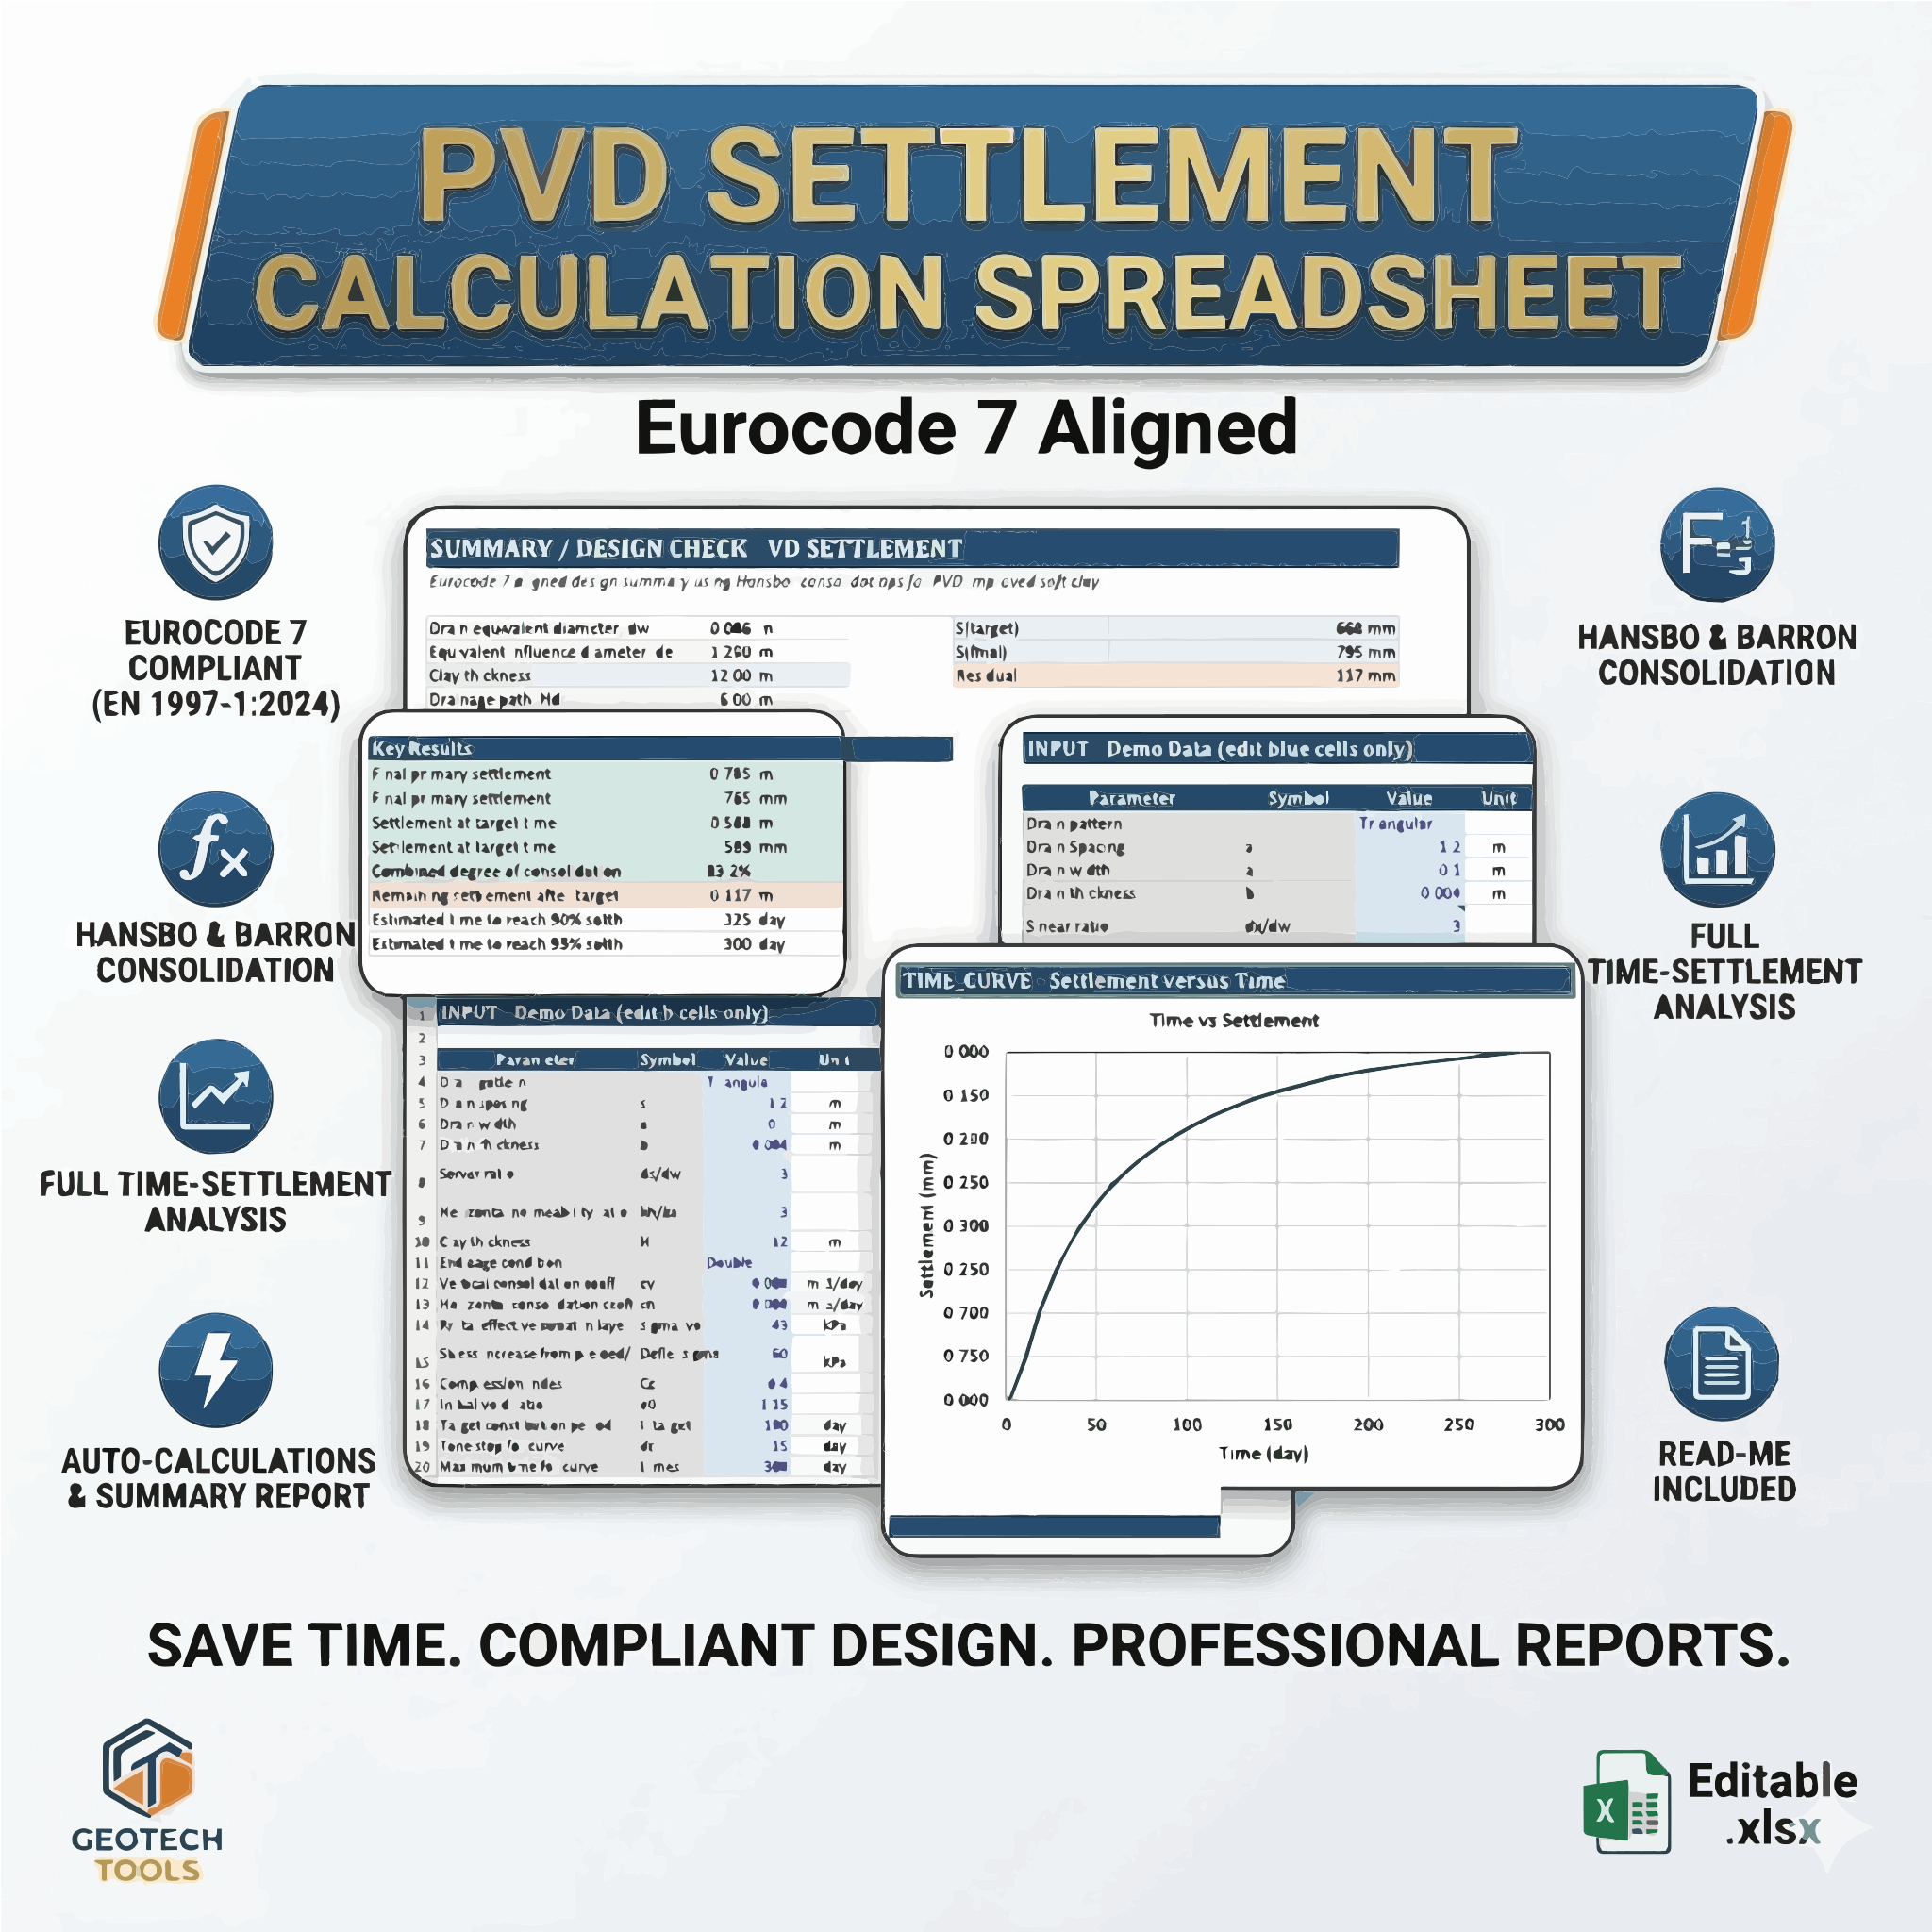
PVD Settlement Calculation Spreadsheet – Eurocode 7
Excel spreadsheet for final settlement and time-rate consolidation of soft clay improved with prefabricated vertical drains…

Spreadsheets
VERIFIED DIGITAL FILE
Instant access
Tank Wall & Basement Wall Design Spreadsheet
Excel spreadsheet for earth pressure, water pressure and surcharge on tank or basement walls, with bending…

CAD
VERIFIED DIGITAL FILE
Instant access
(PDF) Electric Power Engineering Handbook - 950 pages
950-page PDF handbook on electric power engineering: generation, transmission and distribution insights in one comprehensive reference.
CAD
VERIFIED DIGITAL FILE
Instant access
CAD Drawing – 1MW Rooftop Solar for Warehouse
Detailed CAD drawing set for a 1MW rooftop solar system on a warehouse: grid-connection principle, grounding…